12601 Mastique Beach Blvd 401,FORT MYERS, FL 33908
FORT MYERS, FL 33908

Description
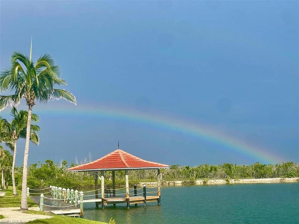
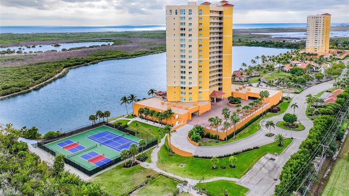
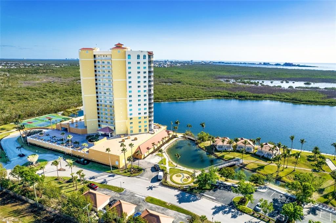
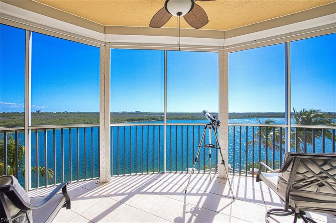
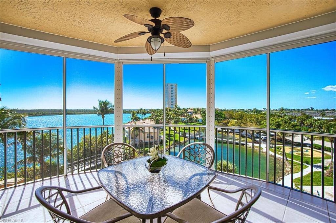
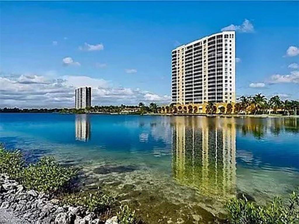
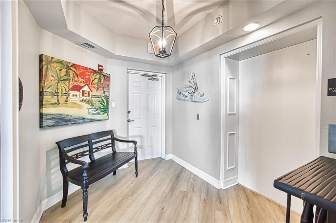
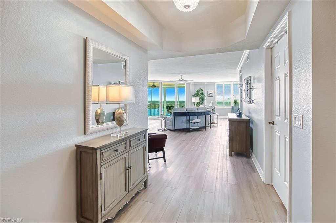
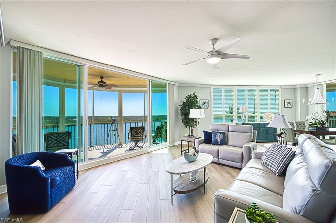
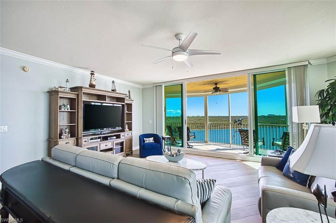
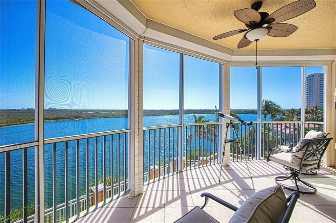
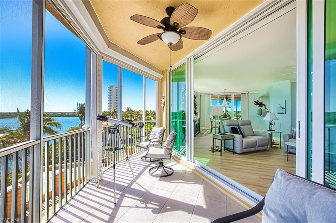
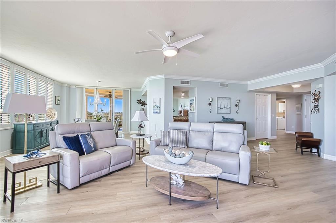
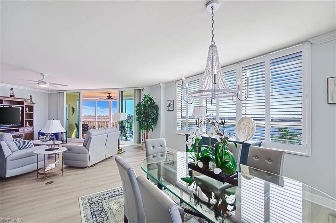
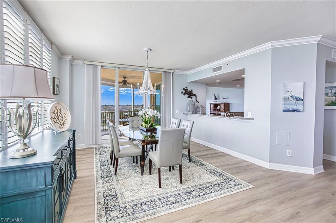
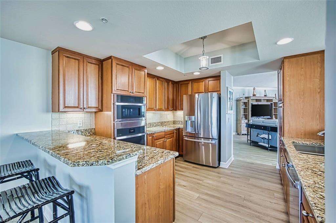
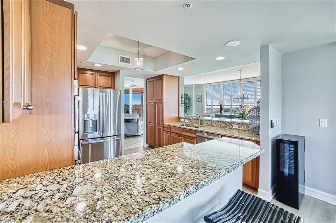
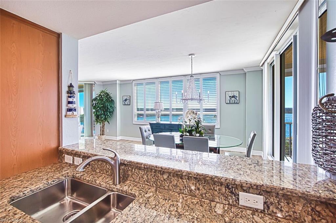
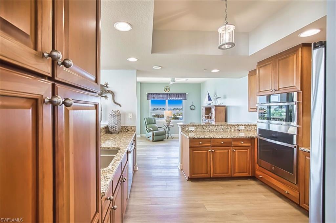
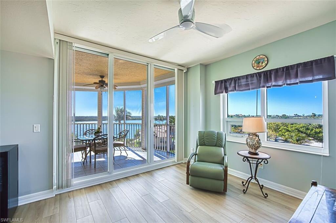
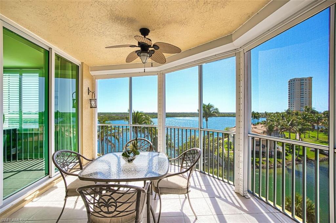
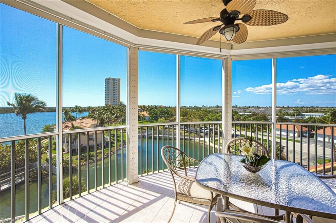
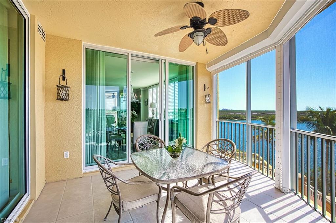
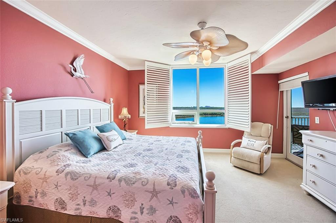
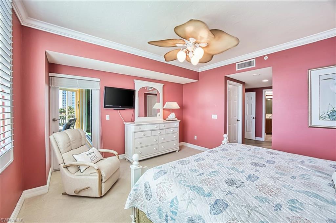
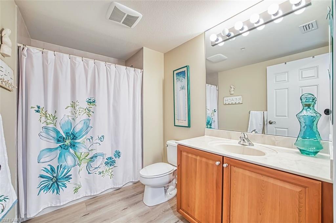
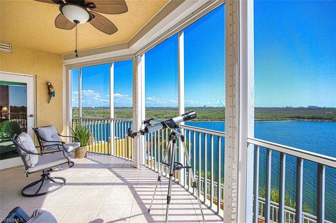
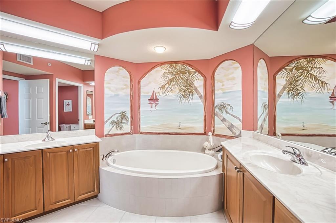
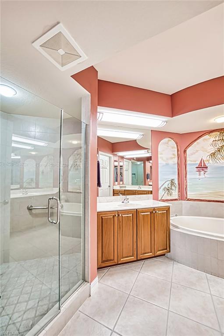
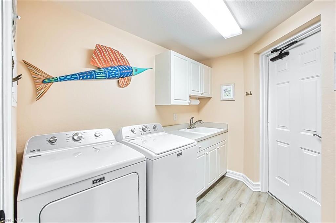
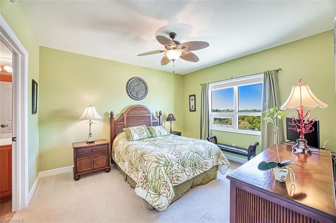
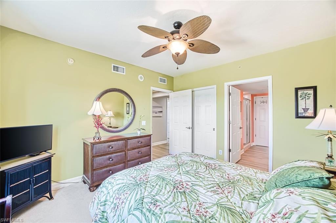
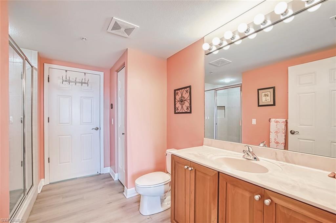
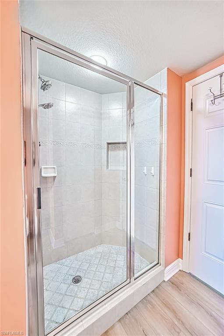
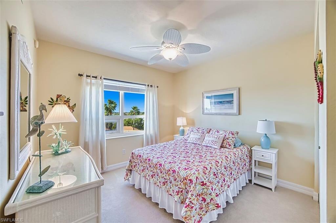
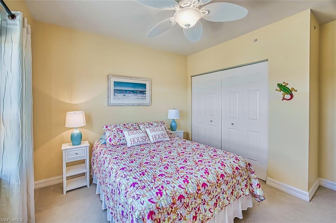
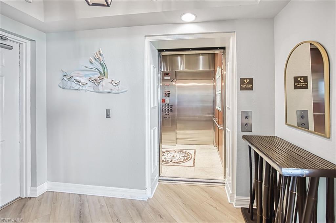
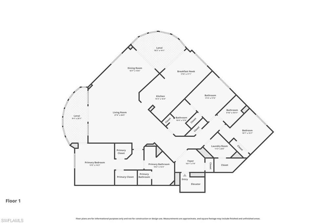
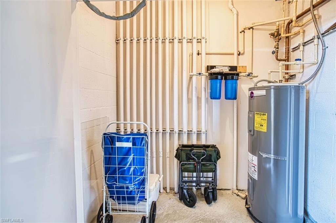
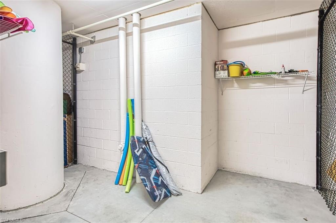
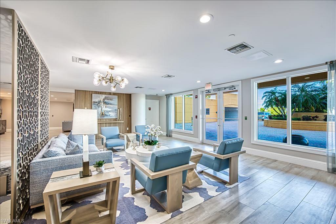
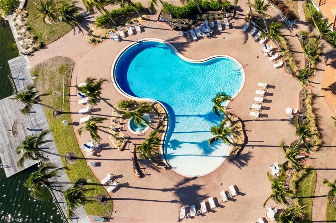
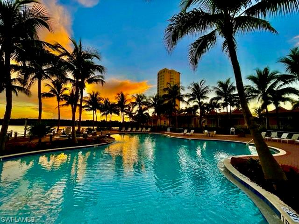
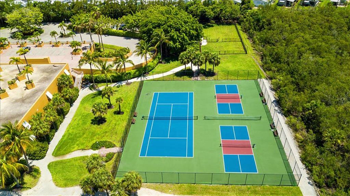
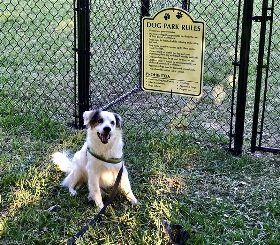
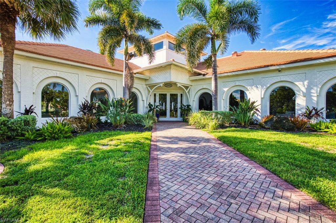
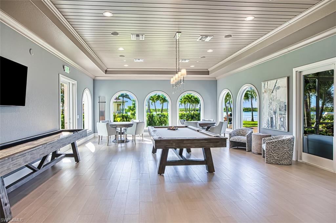
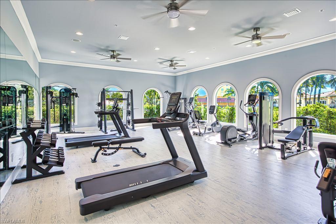
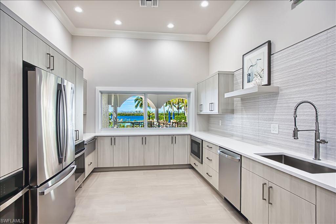
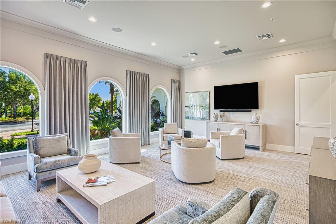
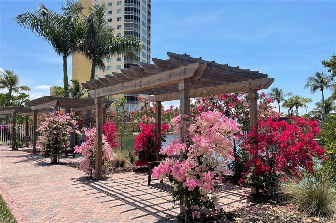
REDUCED FEES! BRAND NEW A/C! Water surrounds this condo providing the feeling you live on a boat - a 3BR/3BA 2473' boathouse! A secured elevator opens to a private foyer. Double doors lead into an open, spacious & light-filled great rm w/crown molding. Floor to ceiling, sliders w/impact glass & a LG window w/plantation shutters frame the water view including a 25-acre glistening lake to the S. To the W, a crystal-clear lagoon is framed by more floor to ceiling sliders. The Bay & Gulf sparkle on the horizon, over the 700+ acres of preserve. Luxury vinyl floors run throughout the living spaces. Two lanais (I is off living area w/ S exposure & the other is off dining area w/W view), both w/new screening, Storm Smart shades & tile floor provide outdoor living/entertaining space. The dining area affords you the opportunity to eat meals w/water views on two sides. The kitchen is centralized & open to the dining/living areas as well as a bonus area which can be used as a BRKFST rm, seating area or office. The SS GE Profile appliances-built-in oven w/warming tray & built-in microwave, dishwasher & French door/bottom freezer refrigerator were replaced in '25. The kitchen also features a glass cooktop, tile backsplash, under counter lighting, wood cabinets w/granite counters & 2 BRKFST bars. The primary suite has a water view through a LG window w/ plantation shutters, carpet, access to the S lanai, crown molding, 2 WICs & in-suite BA featuring WIS w/frameless shower door, soaking tub, wood cabinets, 2 sinks & WC. Two carpeted guest rms are located on the opposite end of the condo providing owners privacy from overnight guests. One of the guest rms is a secondary in-suite. The other guest rm is situated next to a 3rd BA. On the same side of the condo is a generous laundry w/deep sink, cabinets & closet for more storage. Another storage closet is steps outside the condo. Two under bldg. parking spaces & dehumidified storage rm convey. For an additional cost, an a/c storage rm is also avail. HVAC & water heater were replaced in '23. A whole house water filtration system conveys. This 'boathouse' can be purchased turn-key furnished. Situated on 50 tranquil acres w/25-acre lake, Mastique provides a low-density resort lifestyle. A 1-mile shell walking/jogging path surrounds the lake while a lakeside beach offers a place to launch a paddle boat. Expanding your personal living space is a 6000+ sq ft completely renovated clubhouse w/fitness center, yoga studio, billiard/game rm, gathering area, dining rm, kitchen, meeting/media rm, screened lanai & alfresco dining area. The 0-entry pool is organically shaped w/salt-water system. Both pool/spa sit on the lake's N edge. Refurbished tennis & Pickleball courts, Bocci Ball/putting green & dog park are on-site.. BONUS - ideal location - walk to a beach, restaurants, grocery, & shops. Bike to Sanibel & FMB. FEES REDUCED! Master Assoc Fee = $1492/Quarterly & Condo Assoc Fee = $1947/Quarterly
Details
| MLS # | 2026012613 |
|---|---|
| Listing Type | For Sale |
| Style | House |
| HOA Dues | $13,756 |
| Sub-Type | Resale |
| Status | Active |
| Year | 2004 |
| Days On Site | 221 |
| Listing Provided By | Royal Shell Real Estate, Inc. | Ted Benjamin |
Features
| Bed(s) | 3 |
|---|---|
| Bath(s) | 3 Total |
| SQ Feet | 2,473 |
| Garage | 2 |
| Story(s) | 1 |
| Units | 66 |
| Acreage | 0.28 |
| Water Front | Yes |
| Property View | Yes |
Interior
| Rooms Total | 0 |
|---|---|
| Cooling Yes / No | Yes |
| Cooling | Ceiling Fan(s), Central Electric |
| Heating Yes / No | Yes |
| Heating | Central Electric |
| Interior Features | Fire Sprinkler, Foyer, Laundry Tub, Multi Phone Lines, Window Coverings, Pantry, Smoke Detectors, Tray Ceiling(s), Volume Ceiling, Walk-In Closet(s), Wheel Chair Access |
| Window Features | Window Coverings |
| Furnished | Negotiable |
| Appliances | Electric Cooktop, Dishwasher, Disposal, Dryer, Microwave, Refrigerator/Freezer, Refrigerator/Icemaker, Warming Tray, Washer, Wine Cooler |
| Fireplace Yes / No | No |
| Laundry Features | Laundry in Residence, Laundry Tub |
| Room Dining Room Features | Breakfast Room, Dining - Living |
Exterior
| Exterior Features | Screened Lanai/Porch, Outdoor Shower, Storage, Tennis Court(s) |
|---|---|
| Roof | Tile |
| Security Features | Smoke Detector(s), Gated Community, Fire Sprinkler System |
| Construction Materials | Concrete Block, Metal Frame, Poured Concrete, Stucco |
| Foundation Details | Concrete Block, Pillar/Post/Pier, Poured Concrete |
| Lot Features | Across From Waterfront, Cul-De-Sac |
Parking
| Garage Yes / No | Yes |
|---|---|
| Attached Garage Yes / No | Yes |
| Parking Features | 2 Assigned, Covered, Driveway Paved, Guest, Load Space, Under Bldg Open, Attached |
Location
| Community Features | Street Lights, Tennis Court(s), Lakefront Beach, Sidewalks, Clubhouse, Pool, Dog Park, Gated |
|---|
Taxes
| Tax Annual Amount | 4522 |
|---|---|
| Tax Legal Description | MASTIQUE II INST 2005-82838 + 125849 UNIT 401 |
| Tax Year | 2025 |
Area Information
| State | FL |
|---|---|
| County | Lee |
| City | FORT MYERS |
| Zip Code | 33908 |
| Area | MASTIQUE |
| Community Name | MASTIQUE |
| School District | SCHOOL CHOICE |
| Elementary School | SCHOOL CHOICE |
| High School | SCHOOL CHOICE |
| Listing VS Median (in MASTIQUE) | |
Price: $699,000 low | high Med: $699,000 sqft: 2,473 low | high Med: 2,473 $ / sqft: $283 low | high Med: $283 On site: 221 low | high Med: 221 | |
Market Activity 33908
Request a showing
Request a showing
Contact
Learn More About This Property

| State | FL |
|---|---|
| County | Lee |
| City | FORT MYERS |
| Zip Code | 33908 |
| Area | MASTIQUE |
| Community Name | MASTIQUE |
| School District | SCHOOL CHOICE |
| Elementary School | SCHOOL CHOICE |
| High School | SCHOOL CHOICE |
| Listing VS Median (in MASTIQUE) | |
Price: $699,000 low | high Med: $699,000 sqft: 2,473 low | high Med: 2,473 $ / sqft: $283 low | high Med: $283 On site: 221 low | high Med: 221 | |