12601 Mastique Beach Blvd 1102,FORT MYERS, FL 33908
FORT MYERS, FL 33908

Description
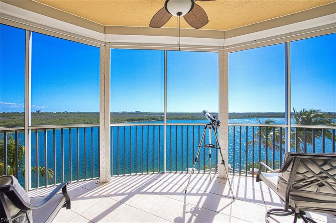
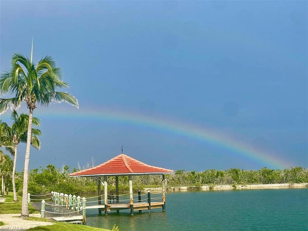
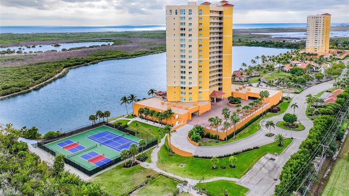
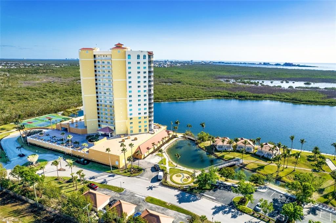
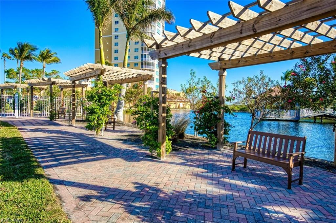
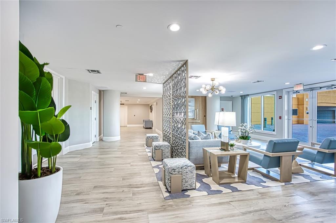
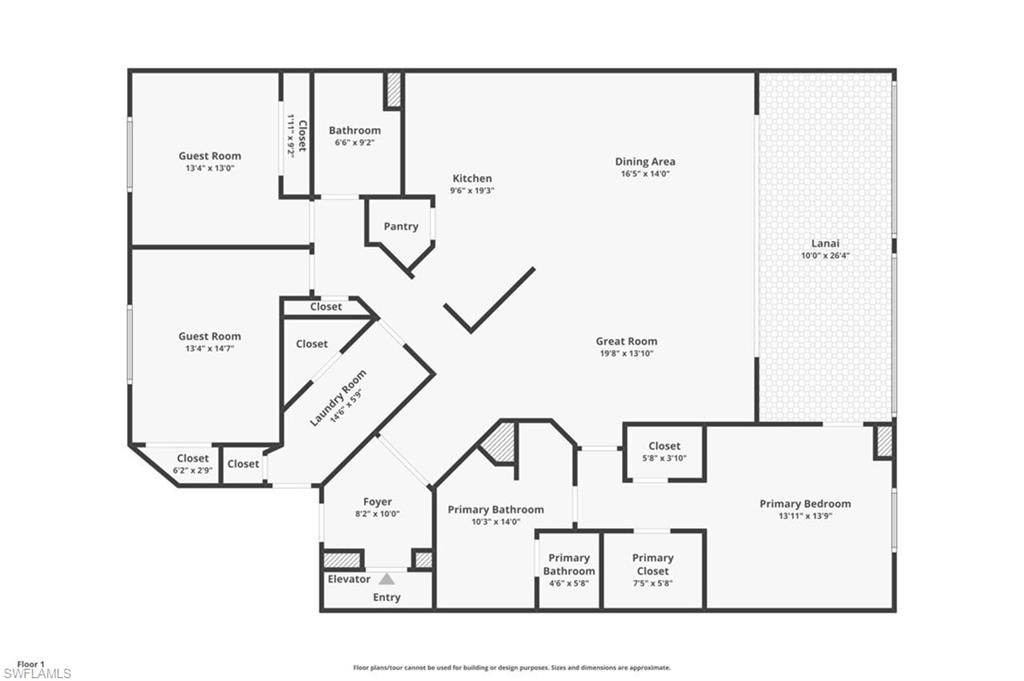
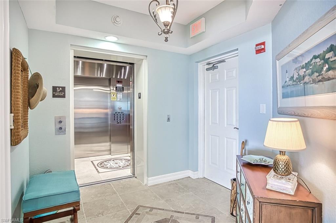
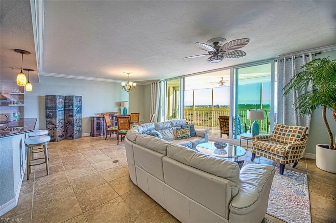
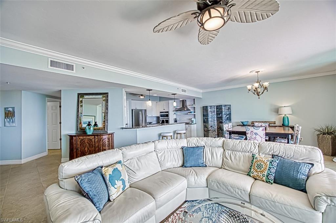
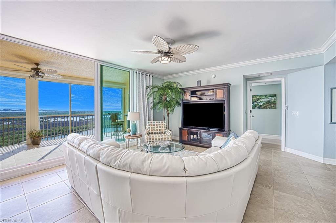
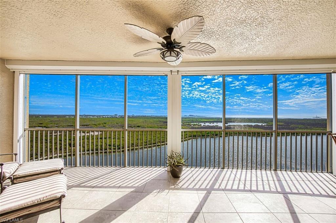
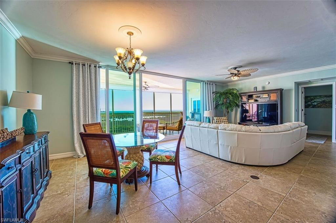
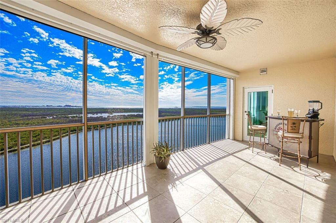
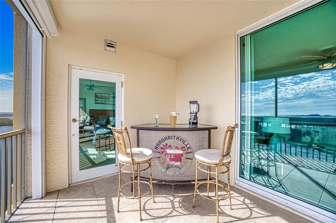
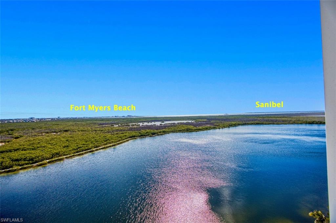
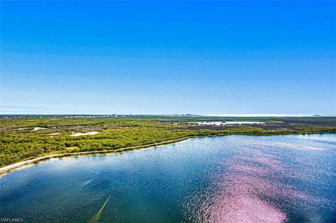
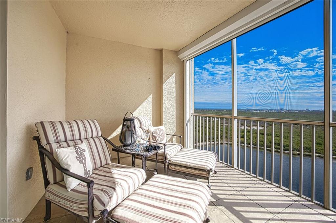
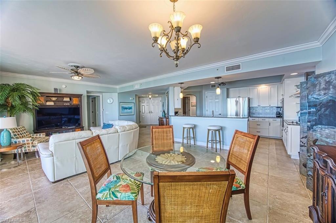
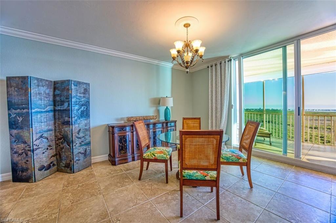
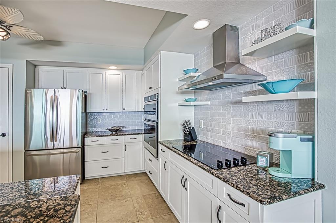
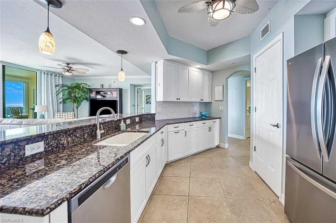
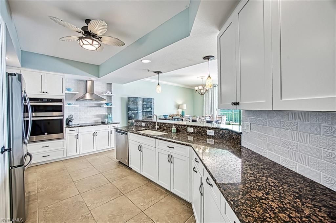
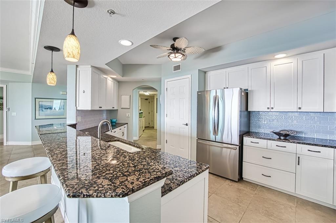
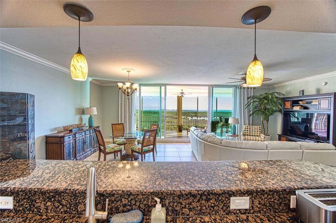
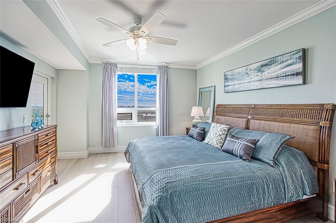
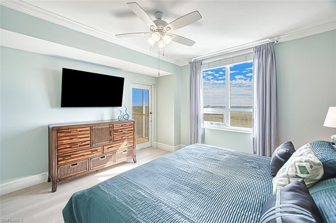
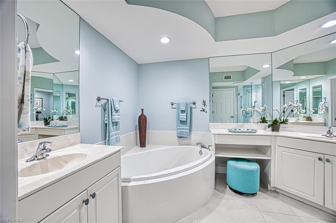
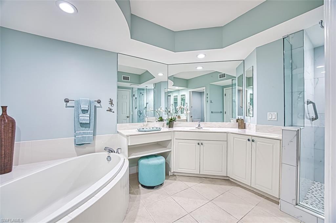
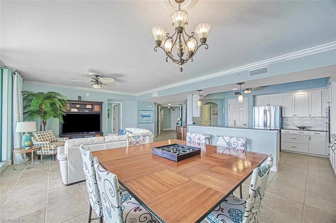
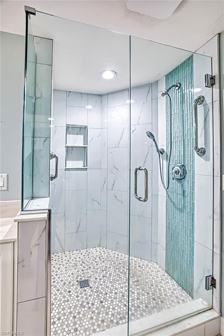
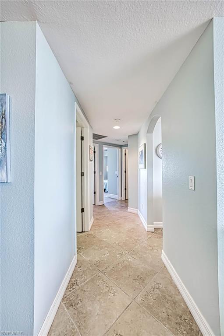
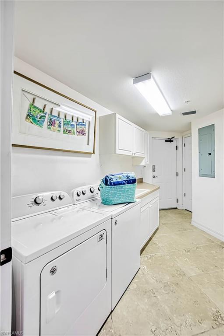
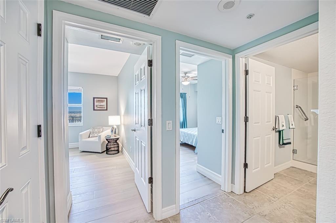
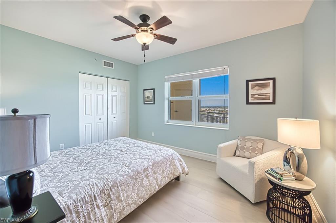
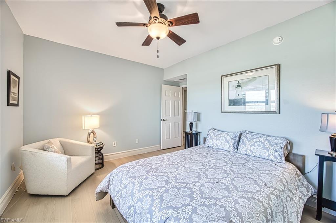
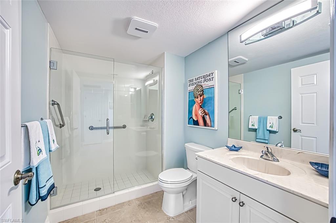
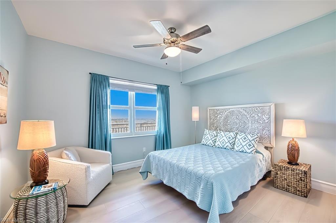
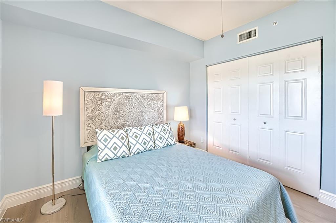
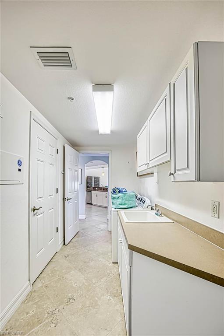
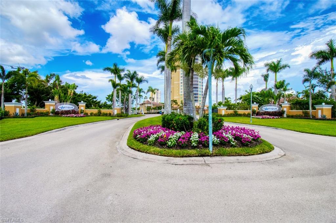
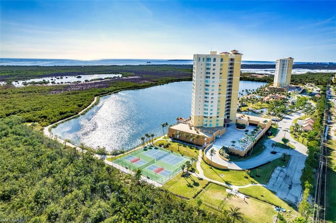
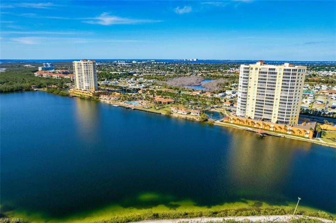
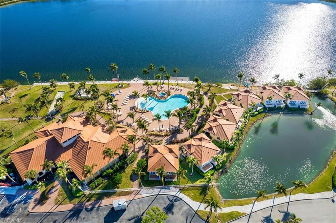
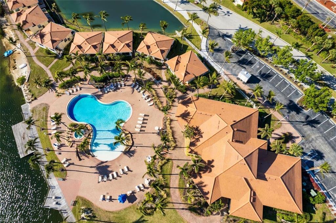
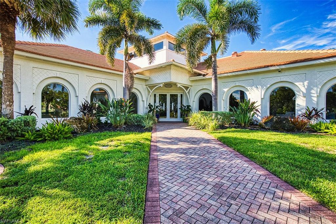
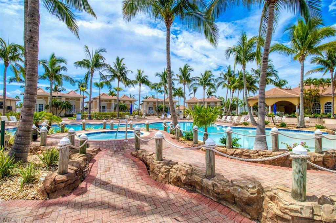
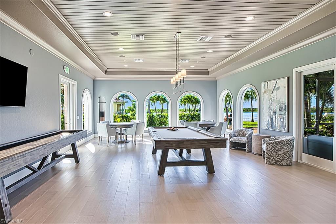
FEES REDUCED AS OF 07-01-'26! A soothing coastal feel inside reflects Gulf to Bay views outside. This 2,062 sq ft under a/c with 3 bedrooms and 2 bathrooms is open and filled with lots of natural light. A secured elevator opens to a private foyer with double door entry. Once inside, your eyes are drawn out the wall of floor to ceiling impact sliders introducing you to sparking water views of a 25-acre lake, the Bay & Gulf beyond. Over 700+ acres of preservation land protect the mesmerizing views from future development & offer you a 'ringside' seat to watch the many native birds flying above and resting within the mangroves. The floor plan offers a centralized kitchen with white Shaker style cabinet doors, a breakfast bar for more guest seating, granite counters, walk-in pantry, SS appliances & hood (the refrigerator was replaced in '24), tile backsplash and floating shelves. Because it is open to the living/dining room, the chef in the family can engage with guests while preparing meals as well as enjoying the water and nature vistas in the distance. An approx. 300 sq ft. screened and tiled lanai offers outdoor space to relax or entertain while taking in the views. Recently installed Storm Smart Kevlar shades offer peace of mind and a higher level of protection on top of the impact glass. The primary bedroom suite is located on one side of the split floor plan and has access to the lanai, 2 walk-in closets, in-suite bathroom with updated and upgraded walk-in shower, 2 separate vanities, soaking tub and private water closet with extra storage. Two guest bedrooms and guest bathroom are on the opposite end from the primary bedroom allowing for privacy for you as well as your guests. An actual designated laundry room provides ample space for daily tasks. No carpet - tile is installed throughout the main living and wet areas and luxury vinyl in all 3 bedrooms. New ceiling fans add to the ambiance. This unit is being offered furnished with a few exceptions so you can move directly in following closing. Two under building parking spaces and de-humidified storage area convey. Located in prime Inona area of S Ft Myers, close to FMB and Sanibel beaches, restaurants, shopping, grocery. Experience the island lifestyle offered by Mastique, a low-density community. Situated on a 25-acre lake is a 6000 sq ft clubhouse, resort style, salt-water pool and spa. A mile long shell path surrounds the crystal-clear lake. Catch and release fishing is permitted. A paddle boat is avail to glide over the top of the 35' deep lake. Refurbished tennis/Pickleball courts, Bocci ball/putting green & dog park are offered on the lushly landscaped grounds providing that tropical island feel - as if you are staying at a resort or away on vacation yet in reality, you are at home living your best day-to-day life. NOTE REDUCED QUARTERLY FEES: Master Assoc = $1492 & Condo Assoc = $1947!
Details
| MLS # | 2026004854 |
|---|---|
| Listing Type | For Sale |
| Style | House |
| HOA Dues | $13,756 |
| Sub-Type | Resale |
| Status | Active |
| Year | 2004 |
| Days On Site | 260 |
| Listing Provided By | Royal Shell Real Estate, Inc. | Ted Benjamin |
Features
| Bed(s) | 3 |
|---|---|
| Bath(s) | 2 Total |
| SQ Feet | 2,062 |
| Garage | 2 |
| Story(s) | 1 |
| Units | 66 |
| Water Front | Yes |
| Property View | Yes |
Interior
| Rooms Total | 0 |
|---|---|
| Cooling Yes / No | Yes |
| Cooling | Ceiling Fan(s), Central Electric |
| Heating Yes / No | Yes |
| Heating | Central Electric |
| Interior Features | Bar, Exclusions, Fire Sprinkler, Foyer, Window Coverings, Laundry Tub, Multi Phone Lines, Pantry, Smoke Detectors, Volume Ceiling, Walk-In Closet(s) |
| Window Features | Window Coverings |
| Furnished | Furnished |
| Appliances | Electric Cooktop, Dishwasher, Disposal, Dryer, Microwave, Refrigerator/Freezer, Self Cleaning Oven, Wall Oven, Washer |
| Fireplace Yes / No | No |
| Laundry Features | Laundry in Residence, Laundry Tub |
| Room Dining Room Features | Breakfast Bar, Dining - Living |
Exterior
| Exterior Features | Screened Lanai/Porch, Built In Grill, Outdoor Shower, Storage, Tennis Court(s) |
|---|---|
| Roof | Built-Up, Tile |
| Security Features | Smoke Detector(s), Gated Community, Fire Sprinkler System |
| Construction Materials | Concrete Block, Metal Frame, Stucco |
| Foundation Details | Concrete Block, Pillar/Post/Pier |
| Lot Features | Across From Waterfront, Cul-De-Sac |
| Patio And Porch Features | Patio |
Parking
| Garage Yes / No | Yes |
|---|---|
| Attached Garage Yes / No | Yes |
| Parking Features | 2 Assigned, Driveway Paved, Guest, Load Space, Paved, Under Bldg Open, Attached |
Location
| Community Features | Clubhouse, Lakefront Beach, Sidewalks, Street Lights, Tennis Court(s), Pool, Dog Park, Fitness Center, Gated |
|---|
Taxes
| Tax Annual Amount | 6730 |
|---|---|
| Tax Legal Description | MASTIQUE II INST 2005-82838 + 125849 UNIT 1102 |
| Tax Year | 2025 |
Area Information
| State | FL |
|---|---|
| County | Lee |
| City | FORT MYERS |
| Zip Code | 33908 |
| Area | MASTIQUE |
| Community Name | MASTIQUE |
| School District | SCHOOL CHOICE |
| Elementary School | SCHOOL CHOICE |
| High School | SCHOOL CHOICE |
| Listing VS Median (in MASTIQUE) | |
Price: $719,900 low | high Med: $699,000 sqft: 2,062 low | high Med: 2,473 $ / sqft: $349 low | high Med: $283 On site: 260 low | high Med: 221 | |
Market Activity 33908
Request a showing
Request a showing
Contact
Learn More About This Property

| State | FL |
|---|---|
| County | Lee |
| City | FORT MYERS |
| Zip Code | 33908 |
| Area | MASTIQUE |
| Community Name | MASTIQUE |
| School District | SCHOOL CHOICE |
| Elementary School | SCHOOL CHOICE |
| High School | SCHOOL CHOICE |
| Listing VS Median (in MASTIQUE) | |
Price: $719,900 low | high Med: $699,000 sqft: 2,062 low | high Med: 2,473 $ / sqft: $349 low | high Med: $283 On site: 260 low | high Med: 221 | |