44489 Panther Dr,PUNTA GORDA, FL 33982
PUNTA GORDA, FL 33982

Description
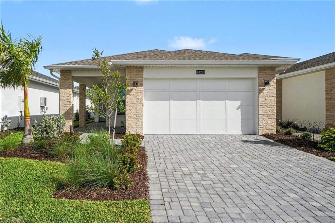
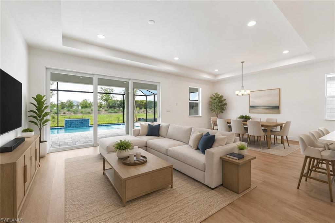
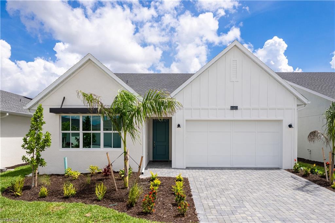
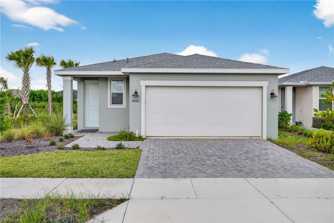
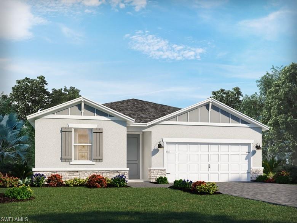
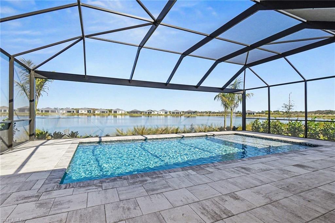
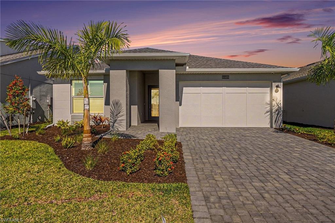
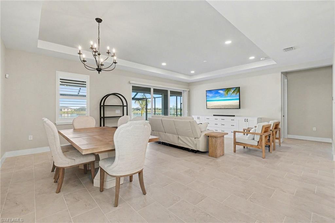
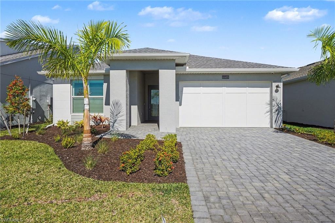
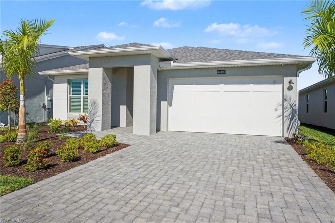
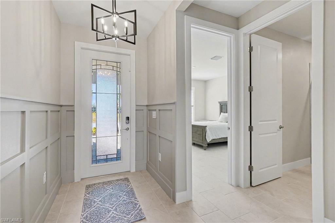
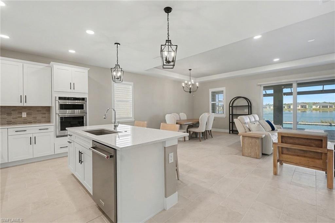
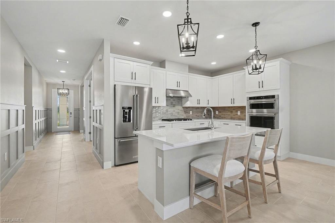
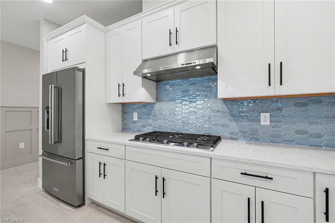
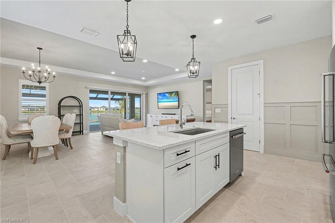
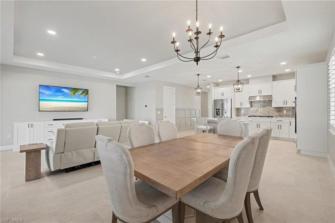
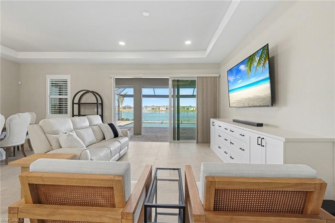
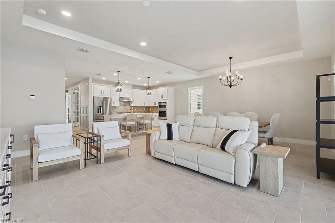
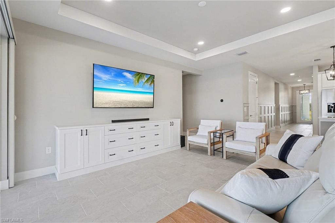
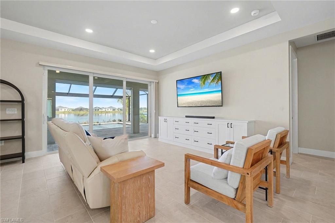
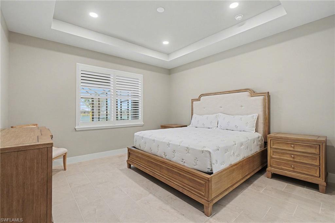
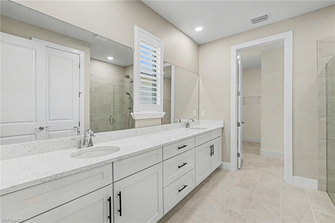
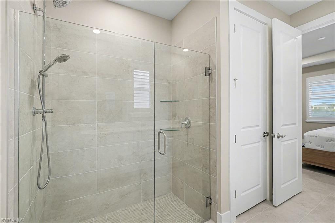
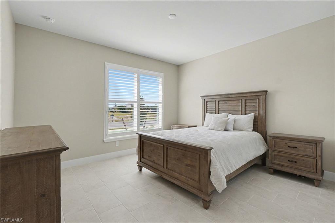
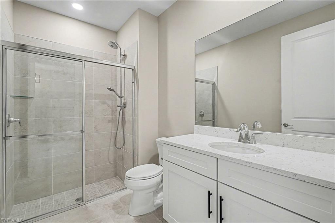
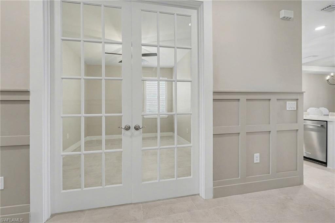
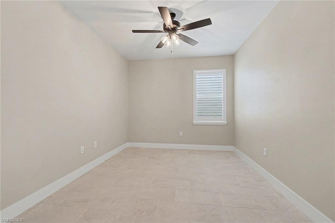
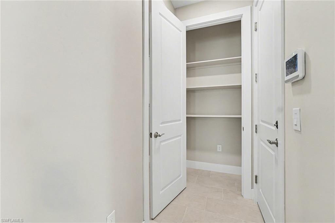
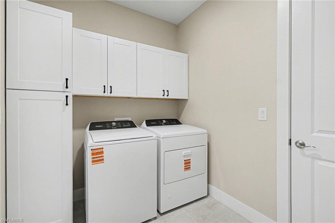
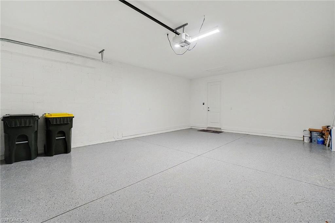
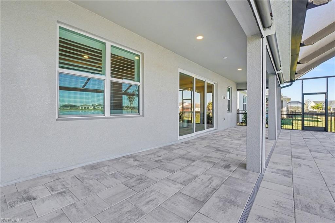
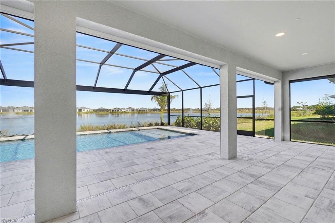
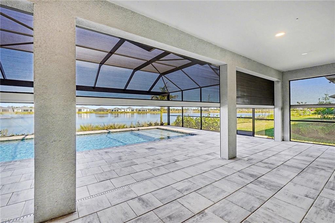
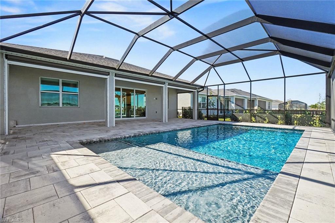
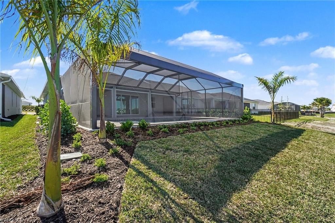
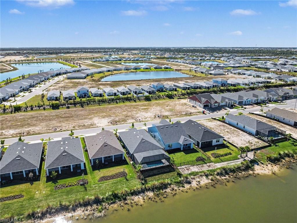
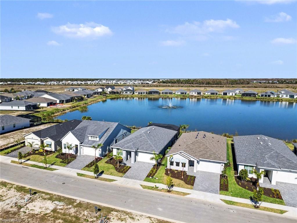
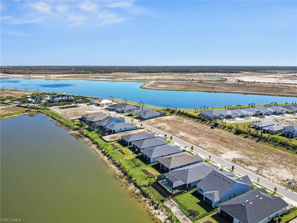
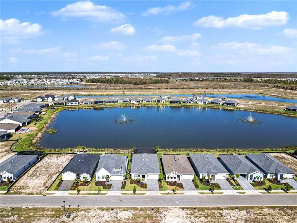
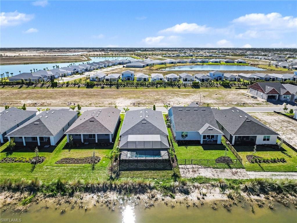
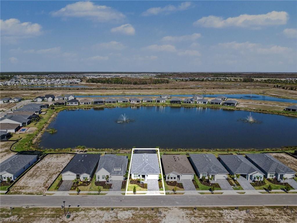
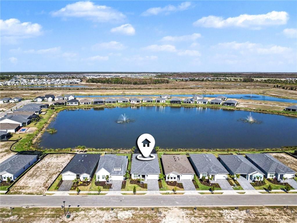
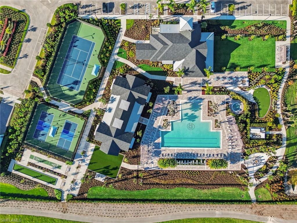
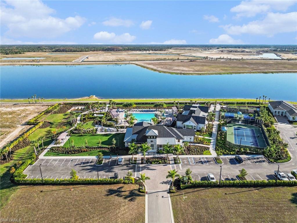
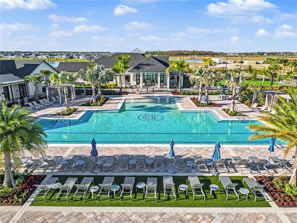
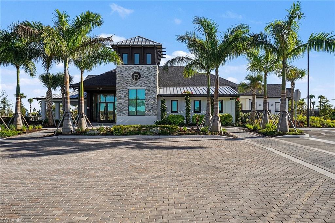
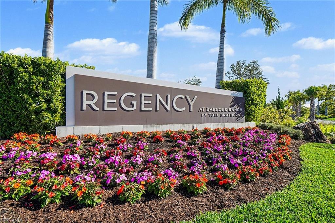
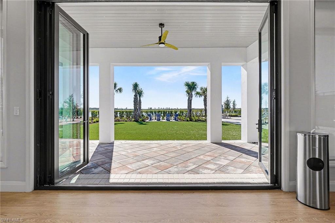
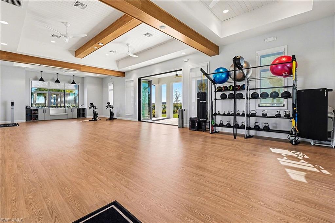
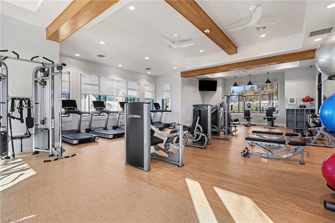
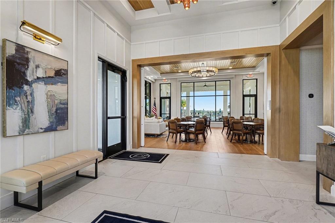
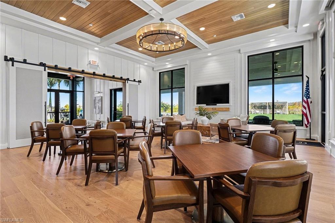
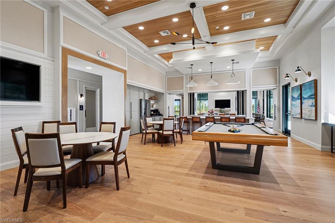
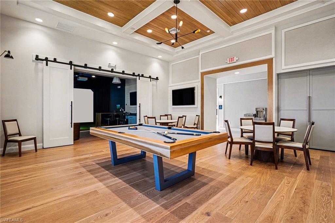
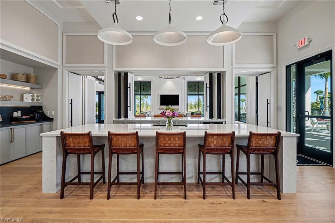
Welcome to this beautifully curated Flatwood single-family home, offering two bedrooms, two baths, and a versatile den. Lease this amazing pool home for three months while you explore all that Regency has to offer or so you can watch your home being built. Elegantly designed and decorated, this home features all-new furnishings. Step into the welcoming foyer highlighted by decorative shiplap accent walls, leading into a stunning great room with tasteful built-in cabinetry, a tray ceiling, and recessed lighting. The dining area, located just off the great room, provides flexibility for casual dining or more formal entertaining. The chef-inspired kitchen is both polished and functional, showcasing upgraded built-in KitchenAid appliances, a striking backsplash, Kohler upgraded sink, and a large center island ideal for entertaining or casual meals. Thoughtfully selected island pendant lighting and a spacious pantry complete this exceptional space. Just beyond the open great room, discover a private outdoor oasis. The newly added saltwater heated pool with autofill creates the perfect retreat for relaxing or entertaining friends and family. The extended lanai features a picture-frame screen, allowing unobstructed views of the tranquil water view and fountains, along with breathtaking Florida sunsets. Motorized hurricane screens add both safety and privacy. The den/flex room is enhanced with newly installed glass doors, offering privacy for a home office or quiet retreat. An added built-in entry closetrarely found in the Flatwood modelprovides extra storage and functionality. The owner’s suite serves as a serene sanctuary, featuring a tray ceiling, additional recessed lighting, a generous walk-in closet, and a spa-like bath with dual vanities and a large luxury shower. The secondary bedroom offers an ample closet and convenient access to a full hall bath. Additional highlights include a large laundry room with built-in cabinetry, and a two-car garage with an epoxy-coated floor, offering space for a large SUV, golf cart, and extra storage or workspace. Designer upgrades throughout the home include custom paint colors, tile flooring throughout, plantation shutters, upgraded light fixtures, and a striking decorative glass front door. Discover Regency Regency is an exceptional 55+ active adult community where luxury meets lifestyle. Resort-style amenities include a sparkling pool with lap lanes, a state-of-the-art fitness center, group exercise classes, yoga lawn, pickleball and tennis courts, bocce ball, shuffleboard, fire pit, golf simulator, billiards, and a scenic three-mile walking and biking path surrounding a tranquil lake. The vibrant social calendar features weekly Tuesday morning breakfasts, regular social events, game nights, and resident-planned activitiesoffering endless opportunities to stay active, engaged, and connected. Whether you seek relaxation, recreation, or new friendships, Regency offers the perfect place to call home.
Details
| MLS # | 2026023309 |
|---|---|
| Listing Type | For Lease |
| Style | House |
| Status | Active |
| Year | 2025 |
| Days On Site | 76 |
| Listing Provided By | Nicklaus Vance | Christy Ferrari |
Features
| Bed(s) | 2 |
|---|---|
| Bath(s) | 2 Total |
| SQ Feet | 1,985 |
| Garage | 2 |
| Pool | Yes |
| Story(s) | 1 |
| Units | 1 |
| Acreage | 0.15 |
| Water Front | Yes |
| Property View | Yes |
Interior
| Rooms Total | 0 |
|---|---|
| Cooling Yes / No | Yes |
| Cooling | Ceiling Fan(s), Central Electric |
| Heating Yes / No | Yes |
| Heating | Central Electric |
| Interior Features | Laundry Tub, Smoke Detectors, Tray Ceiling(s), Walk-In Closet(s), Window Coverings |
| Window Features | Window Coverings |
| Furnished | Unfurnished |
| Appliances | Gas Cooktop, Dishwasher, Disposal, Dryer, Microwave, Refrigerator, Wall Oven, Washer, Refrigerator/Freezer, Refrigerator/Icemaker, Self Cleaning Oven, Tankless Water Heater |
| Fireplace Yes / No | No |
| Laundry Features | Laundry in Residence, Laundry Tub |
Exterior
| Exterior Features | Screened Lanai/Porch |
|---|---|
| Security Features | Security System, Smoke Detector(s), Gated Community |
| Construction Materials | Concrete Block |
| Foundation Details | Concrete Block |
Parking
| Garage Yes / No | Yes |
|---|---|
| Attached Garage Yes / No | Yes |
| Parking Features | Attached |
Location
| Community Features | Clubhouse, Pool, Putting Green, Sidewalks, Street Lights, Tennis Court(s), Dog Park, Fitness Center, Gated |
|---|
Taxes
| Tax Legal Description | RBR 000 0000 4644 REGENCY AT BABCOCK RANCH LOT 4644 3358665 3520278 |
|---|
Area Information
| State | FL |
|---|---|
| County | Charlotte |
| City | PUNTA GORDA |
| Zip Code | 33982 |
| Area | BABCOCK RANCH |
| Community Name | REGENCY |
| Listing VS Median (in REGENCY) | |
Price: $10,000 low | high Med: $597,500 sqft: 1,985 low | high Med: 2,030 $ / sqft: $5 low | high Med: $294 On site: 76 low | high Med: 58.5 | |
Market Activity 33982
Request a showing
Request a showing
Contact
Learn More About This Property

| State | FL |
|---|---|
| County | Charlotte |
| City | PUNTA GORDA |
| Zip Code | 33982 |
| Area | BABCOCK RANCH |
| Community Name | REGENCY |
| Listing VS Median (in REGENCY) | |
Price: $10,000 low | high Med: $597,500 sqft: 1,985 low | high Med: 2,030 $ / sqft: $5 low | high Med: $294 On site: 76 low | high Med: 58.5 | |