

Description
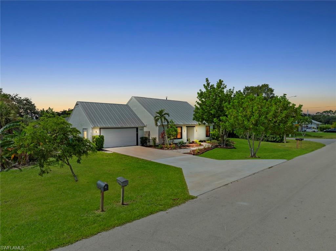
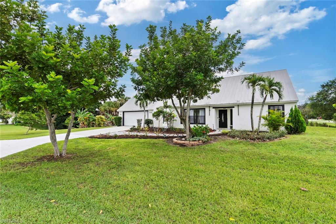
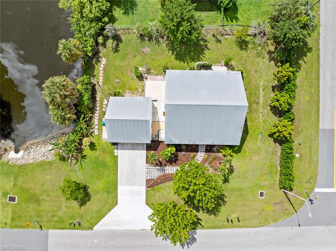
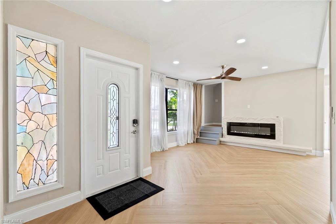
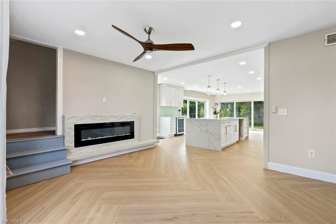
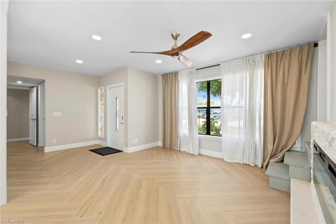
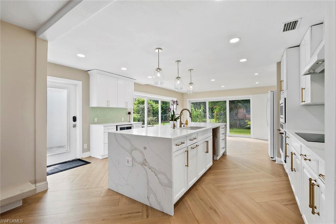
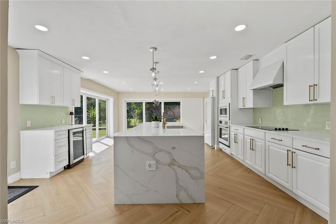
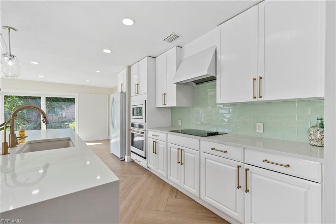
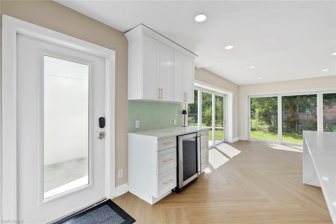
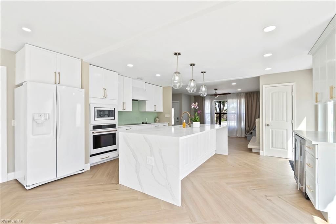
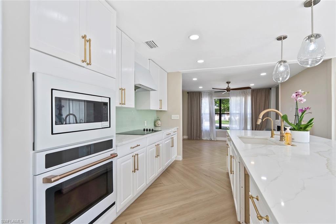
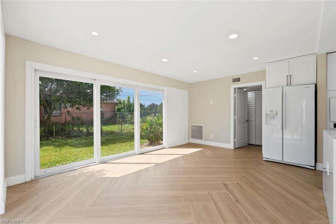
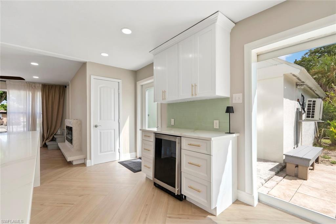
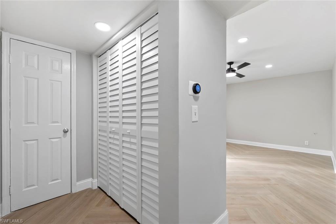
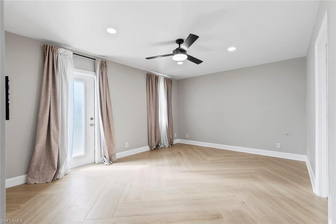
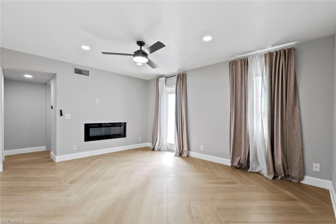
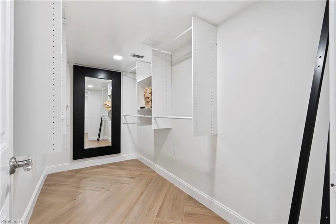
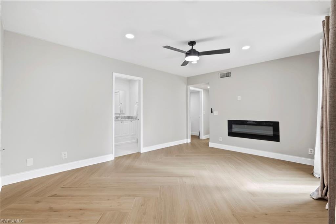
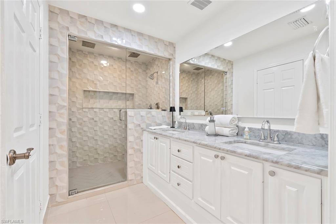
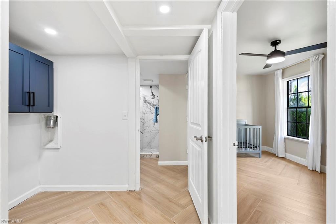
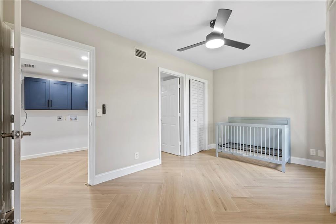
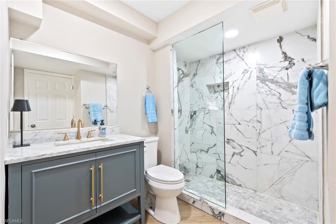
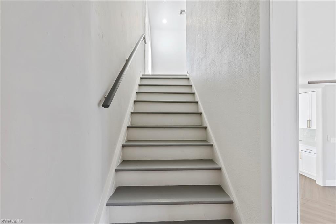
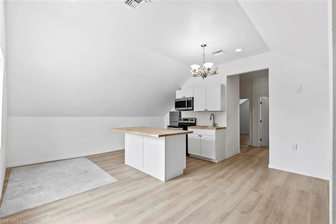
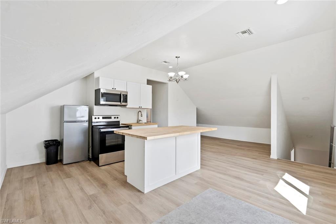
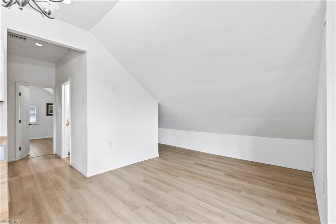
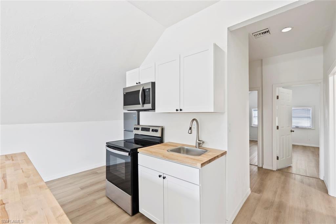
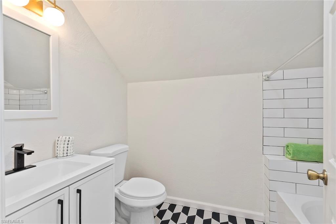
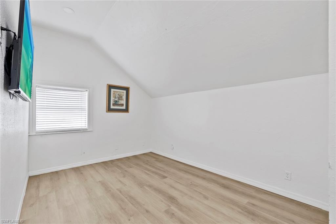
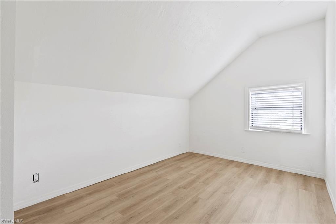
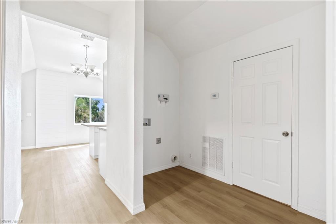
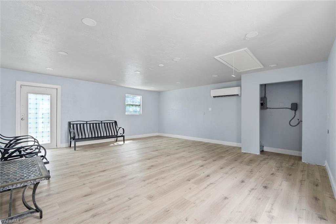
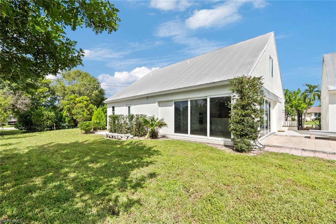
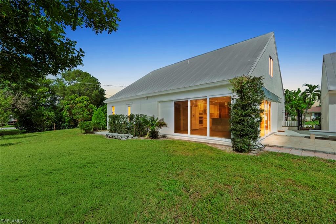
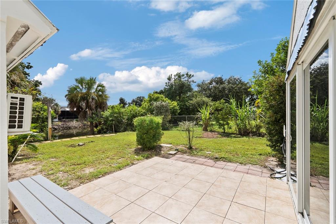
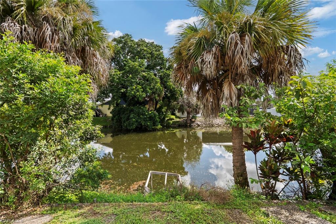
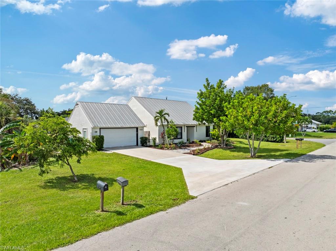
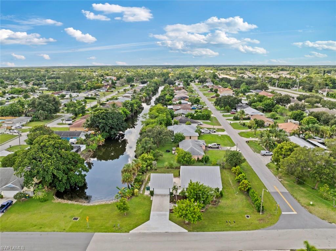
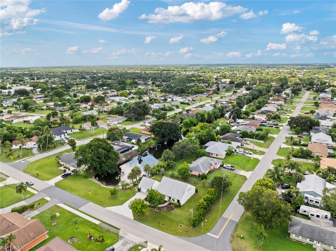
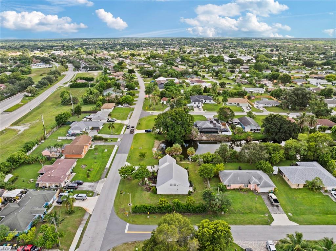
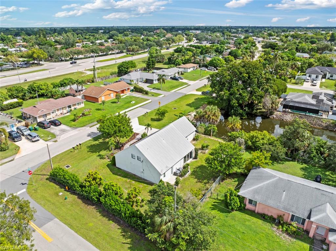
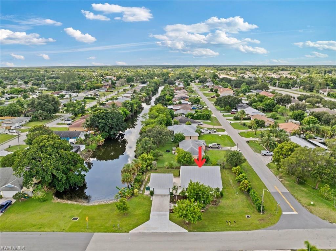
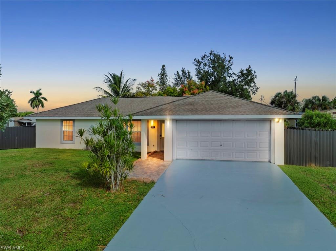
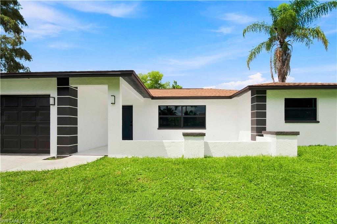
One or more photo(s) has been virtually staged, AI generated or rendered. This updated 4BR / 3 BA Cape Cod-style home offers a unique combination of space, character and convenience. Positioned on an oversized corner lot with a canal view, the property features an inviting outdoor patio area and backyard space with room for a pool. The versatile two-story floor plan offers 4 bedrooms and three full bathrooms. The first floor includes NEW TILE FLOORS THROUGHOUT, two bedrooms, two full baths, living area and dining area, kitchen with pantry and laundry room. The second floor features two bedrooms and a full bathroom, second laundry area and open kitchen area, providing flexibility for family, guests or a home office. Additional highlights include a metal roof, updated LUXURY VINYL FLOORING (upstairs only), air conditioned detached two-car garage, two A/C systems, and fresh interior paint. Move-in ready and conveniently located near shopping, dining, schools and more of what Naples has to offer. Easy access to 75, beaches, 5th Avenue and more. A wonderful opportunity, both inside and outside. Situated near Santa Barbara Boulevard and Golden Gate Parkway. LOCATION, LOCATION, LOCATION!
Details
| MLS # | 226034463 |
|---|---|
| Listing Type | For Sale |
| Style | House |
| Sub-Type | Resale |
| Status | Active |
| Year | 1981 |
| Days On Site | 15 |
| Listing Provided By | Local Real Estate LLC | Georgia Pinto |
Features
| Bed(s) | 4 |
|---|---|
| Bath(s) | 3 Total |
| SQ Feet | 1,749 |
| Garage | 2 |
| Story(s) | 2 |
| Units | 1 |
| Acreage | 0.31 |
| Water Front | Yes |
| Property View | Yes |
Interior
| Rooms Total | 0 |
|---|---|
| Cooling Yes / No | Yes |
| Cooling | Ceiling Fan(s), Central Electric |
| Heating Yes / No | Yes |
| Heating | Central Electric |
| Interior Features | Fireplace, Vaulted Ceiling(s), Walk-In Closet(s), Window Coverings |
| Window Features | Window Coverings |
| Furnished | Unfurnished |
| Appliances | Electric Cooktop, Dishwasher, Disposal, Microwave, Refrigerator/Freezer, Wall Oven, Water Treatment Owned, Wine Cooler |
| Fireplace Yes / No | Yes |
| Laundry Features | Laundry in Residence |
| Room Dining Room Features | Breakfast Bar, Breakfast Room, Eat-in Kitchen |
Exterior
| Exterior Features | Open Porch/Lanai |
|---|---|
| Roof | Metal |
| Construction Materials | Wood Frame, Stucco |
| Lot Features | Corner Lot, Irregular Lot |
| Patio And Porch Features | Patio |
Parking
| Garage Yes / No | Yes |
|---|---|
| Attached Garage Yes / No | No |
| Parking Features | Driveway Paved, Detached |
Utilities
| Sewer | Septic Tank |
|---|
Taxes
| Tax Annual Amount | 4777.67 |
|---|---|
| Tax Block | 268 |
| Tax Legal Description | GOLDEN GATE UNIT 7 BLK 268 LOT 1 |
| Tax Year | 2025 |
Area Information
| State | FL |
|---|---|
| County | Collier |
| City | NAPLES |
| Zip Code | 34116 |
| Area | GOLDEN GATE CITY |
| Community Name | GOLDEN GATE CITY |
| Listing VS Median (in GOLDEN GATE CITY) | |
Price: $509,000 low | high Med: $520,000 sqft: 1,749 low | high Med: 1,459 $ / sqft: $291 low | high Med: $367 On site: 15 low | high Med: 157 | |
Market Activity 34116
Request a showing
Request a showing
Contact
Learn More About This Property

| State | FL |
|---|---|
| County | Collier |
| City | NAPLES |
| Zip Code | 34116 |
| Area | GOLDEN GATE CITY |
| Community Name | GOLDEN GATE CITY |
| Listing VS Median (in GOLDEN GATE CITY) | |
Price: $509,000 low | high Med: $520,000 sqft: 1,749 low | high Med: 1,459 $ / sqft: $291 low | high Med: $367 On site: 15 low | high Med: 157 | |
 | $480,0005467 28th Ave SwNaples, FL 34116 |
 | $529,0003055 53rd St SwNaples, FL 34116 |