
Description
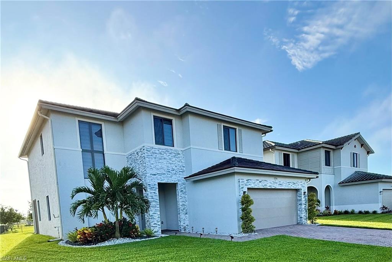
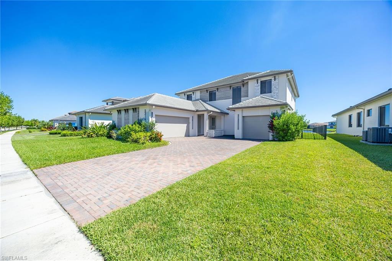
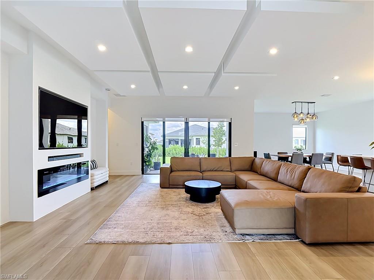
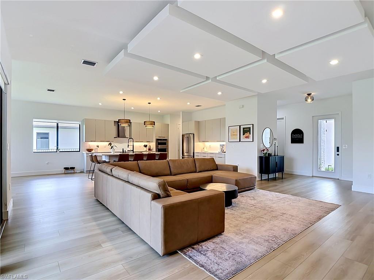
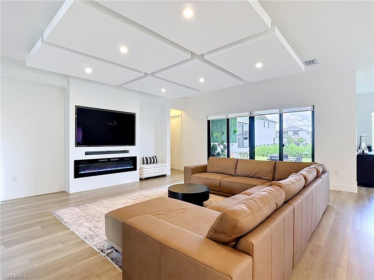
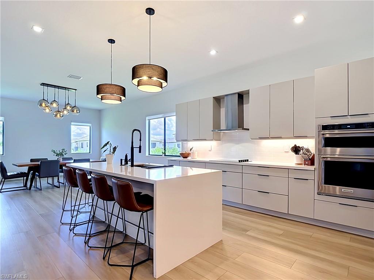
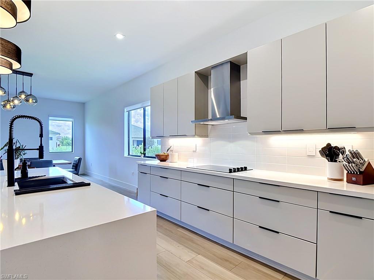
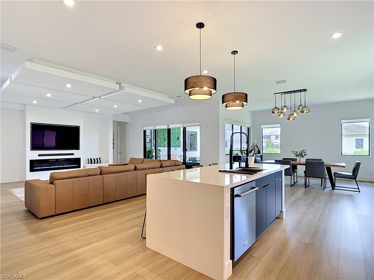
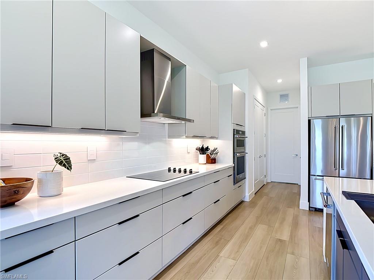
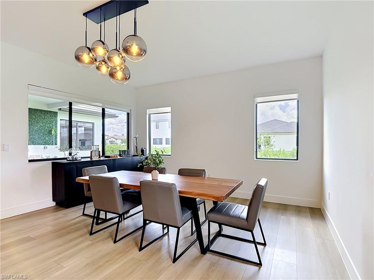
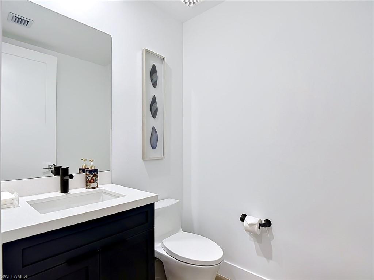
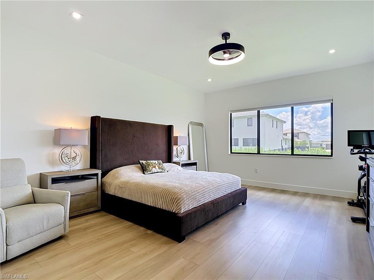
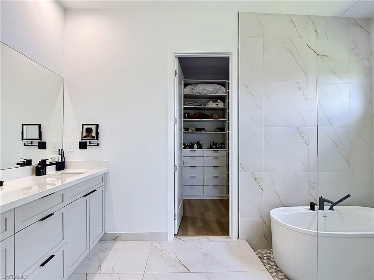
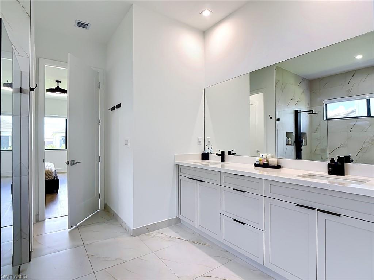
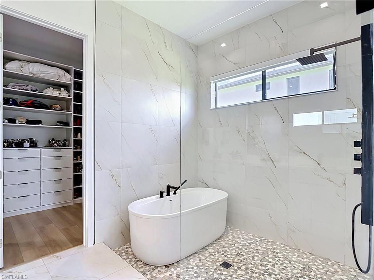
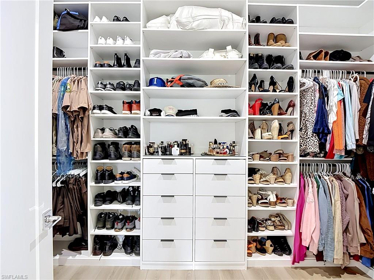
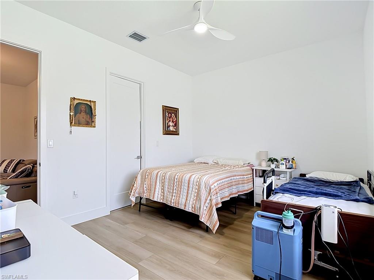
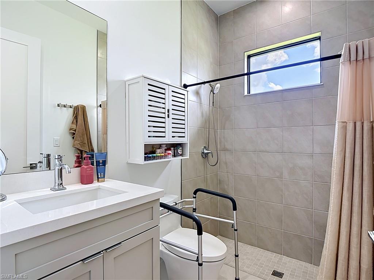
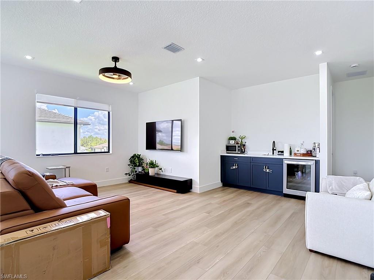
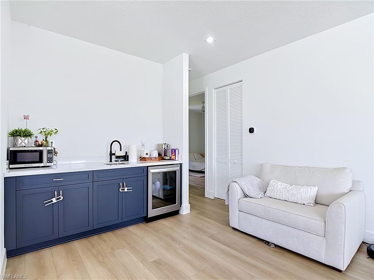
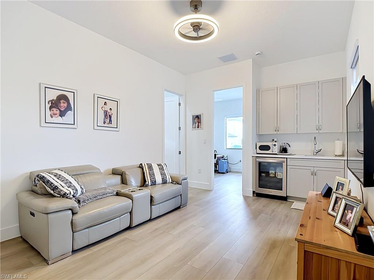
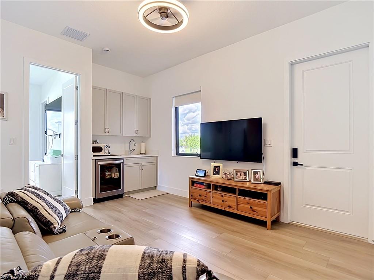
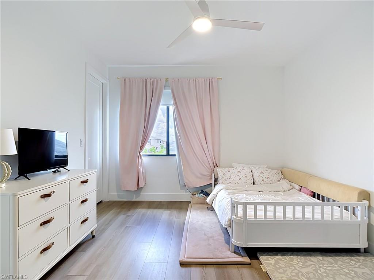
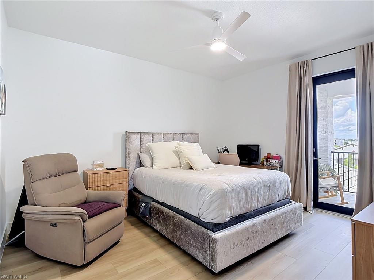
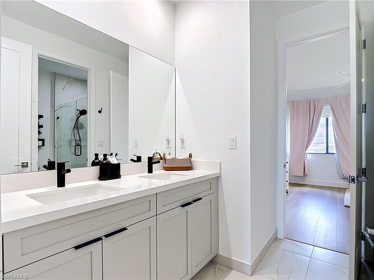
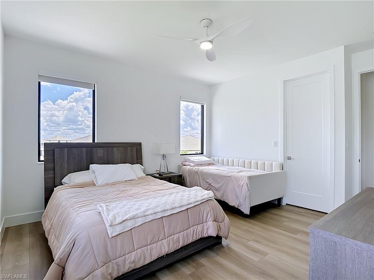
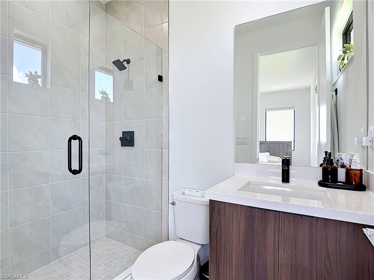
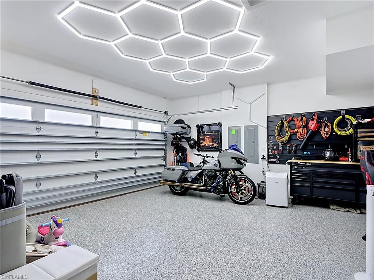
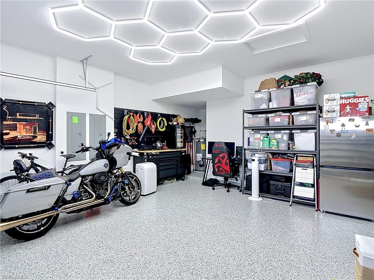
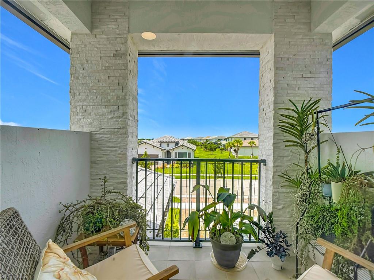
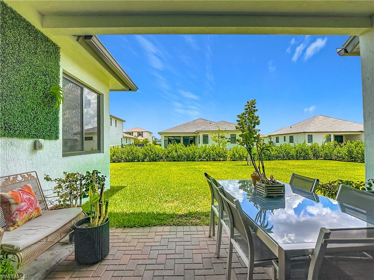
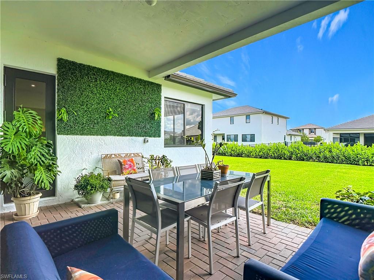
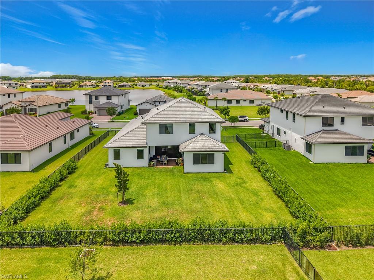
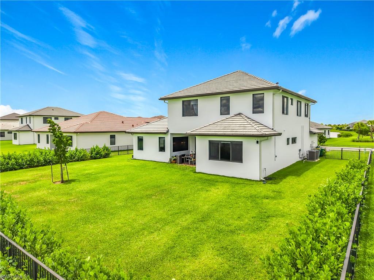
Spacious and upgraded two-story home offering approximately 3,889 sq ft of living space, featuring 5 bedrooms, 4.5 bathrooms, a loft, and a private casita with its own entrance. Designed for both functionality and comfort, this home provides flexible living options ideal for guests, multigenerational living, or a private workspace. The main living area showcases a custom TV wall buildout, upgraded ceiling details including a custom floating beam ceiling, and power blinds in the family room, creating a refined and comfortable space. The kitchen has been enhanced with upgraded cabinetry and a chef's kitchen package, while additional upstairs cabinetry adds convenience and storage. Luxury vinyl flooring runs throughout the home, complemented by custom closets in both the primary suite and an upstairs bedroom. The primary suite offers upgraded closet systems, a custom shower with upgraded tile and frameless glass doors, a smart toilet, an upgraded shower fixture, freestanding tub, and direct access to the backyard. Additional upgrades include a water softener system, epoxy-coated garage floors with custom hexagon lighting, extended front pavers, and upgraded cabinets in the casita. The fully fenced backyard is lined with privacy hedges and prepped with an outdoor kitchen connection, ready for your ideal outdoor setup. Located in Ave Maria, residents enjoy access to parks, shopping, dining, and community amenities. Schedule your private showing today and experience the flexibility and upgrades this home has to offer.
Details
| MLS # | 226020845 |
|---|---|
| Listing Type | For Sale |
| Style | House |
| HOA Dues | $1,964 |
| Sub-Type | Resale |
| Status | Active |
| Year | 2025 |
| Days On Site | 149 |
| Listing Provided By | The Keyes Company | Serf Sanchez, PA |
Features
| Bed(s) | 5 |
|---|---|
| Bath(s) | 5 Total |
| SQ Feet | 3,889 |
| Garage | 2 |
| Story(s) | 2 |
| Units | 1 |
| Acreage | 0.29 |
| Water Front | Yes |
| Property View | Yes |
Interior
| Rooms Total | 0 |
|---|---|
| Cooling Yes / No | Yes |
| Cooling | Central Electric |
| Heating Yes / No | Yes |
| Heating | Central Electric |
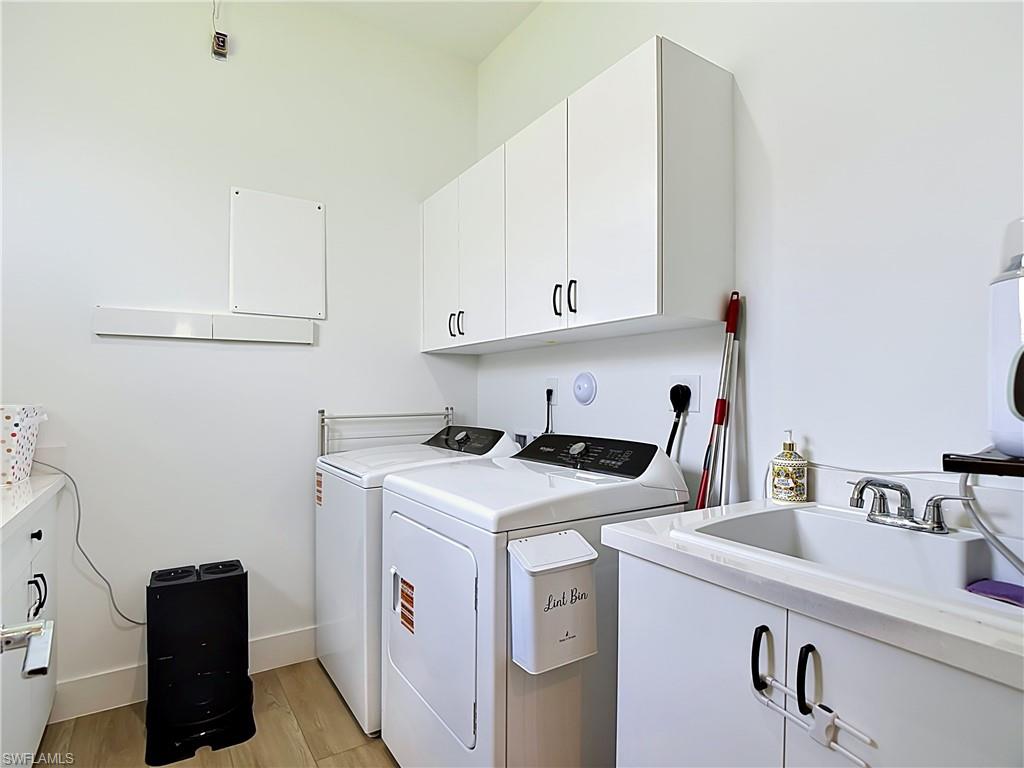
| Interior Features | Closet Cabinets, Foyer, Laundry Tub, Pantry, Smoke Detectors |
| Furnished | Unfurnished |
| Appliances | Dishwasher, Disposal, Dryer, Microwave, Range, Refrigerator, Washer |
| Fireplace Yes / No | No |
| Laundry Features | Laundry in Residence, Laundry Tub |
| Room Dining Room Features | Eat-in Kitchen, Formal |
Exterior
| Exterior Features | Balcony, Open Porch/Lanai |
|---|---|
| Roof | Tile |
| Security Features | Smoke Detector(s) |
| Construction Materials | Concrete Block, Stucco |
| Foundation Details | Concrete Block |
| Lot Features | Oversize |
Parking
| Garage Yes / No | Yes |
|---|---|
| Attached Garage Yes / No | Yes |
| Parking Features | Driveway Paved, Attached |
Location
| Community Features | Clubhouse, Park, Pool, Dog Park, Fitness Center, Restaurant, Sidewalks, Street Lights, Tennis Court(s) |
|---|
Taxes
| Tax Annual Amount | 3315.54 |
|---|---|
| Tax Legal Description | MAPLE RIDGE AT AVE MARIA PH 7B LOT 260 |
| Tax Year | 2025 |
Area Information
| State | FL |
|---|---|
| County | Collier |
| City | AVE MARIA |
| Zip Code | 34142 |
| Area | AVE MARIA |
| Community Name | MAPLE RIDGE |
| Listing VS Median (in MAPLE RIDGE) | |
Price: $755,000 low | high Med: $495,000 sqft: 3,889 low | high Med: 2,404 $ / sqft: $194 low | high Med: $206 On site: 149 low | high Med: 191 | |
Market Activity 34142
Request a showing
Request a showing
Contact
Learn More About This Property

| State | FL |
|---|---|
| County | Collier |
| City | AVE MARIA |
| Zip Code | 34142 |
| Area | AVE MARIA |
| Community Name | MAPLE RIDGE |
| Listing VS Median (in MAPLE RIDGE) | |
Price: $755,000 low | high Med: $495,000 sqft: 3,889 low | high Med: 2,404 $ / sqft: $194 low | high Med: $206 On site: 149 low | high Med: 191 | |