42314 Lake Timber Dr,PUNTA GORDA, FL 33982
PUNTA GORDA, FL 33982

Description
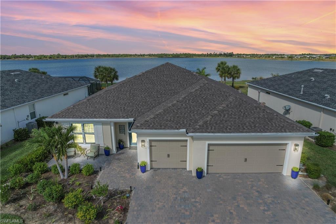
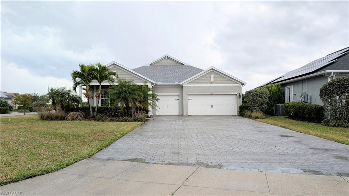
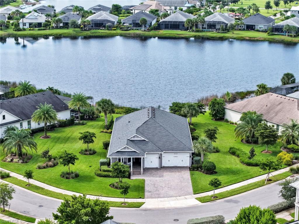
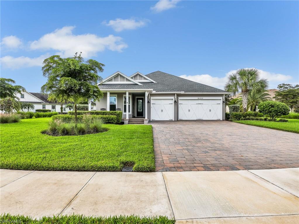
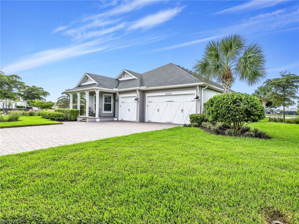
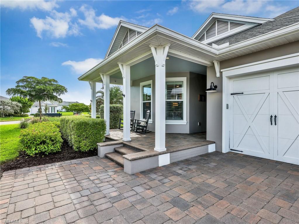
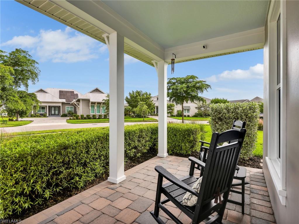
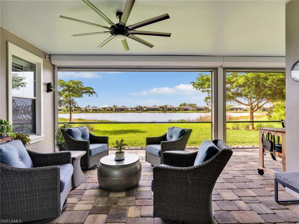
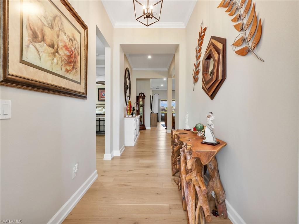
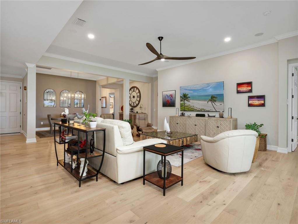
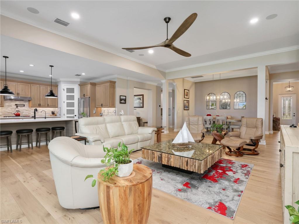
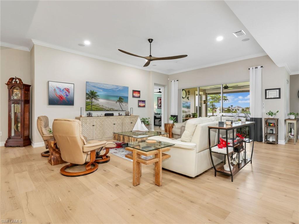
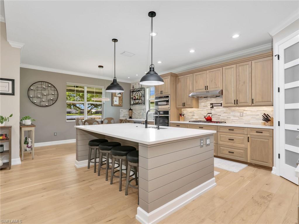
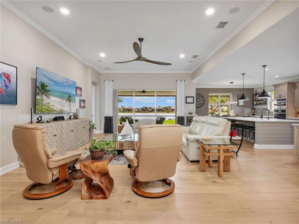
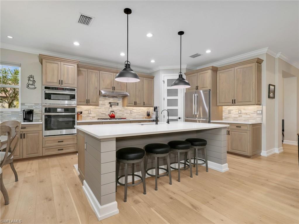
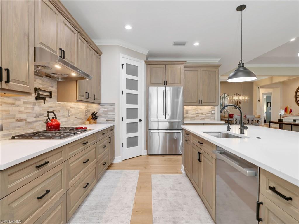
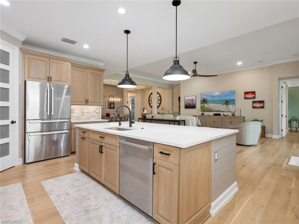
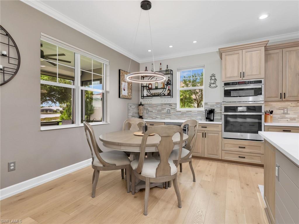
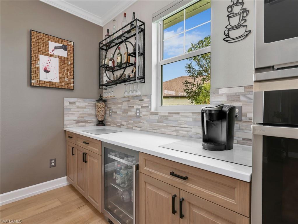
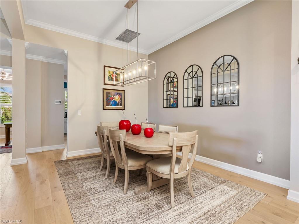
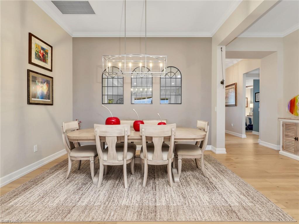
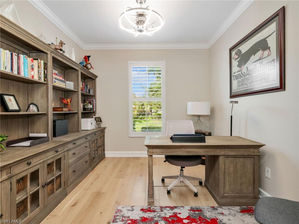
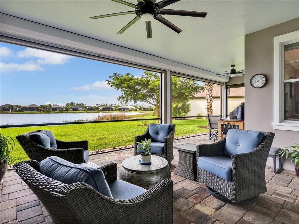
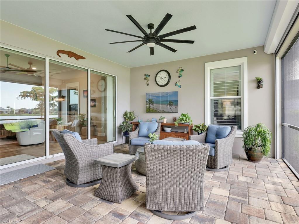
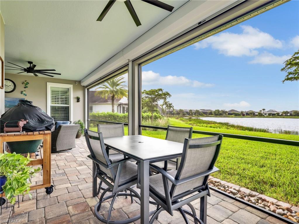
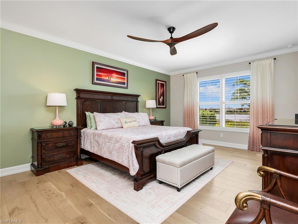
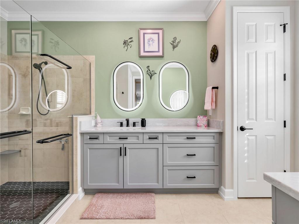
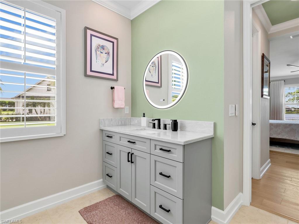
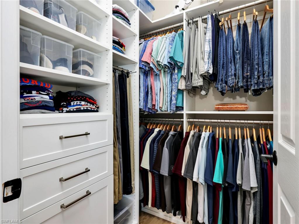
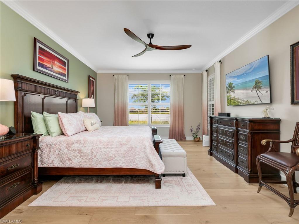
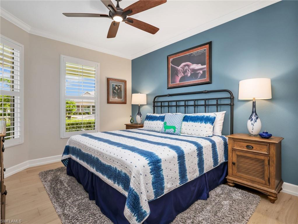
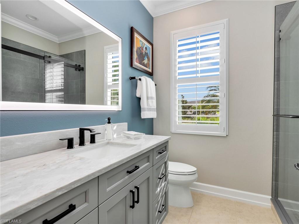
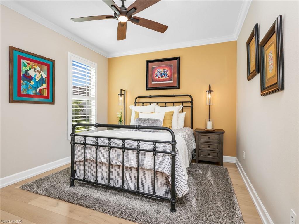
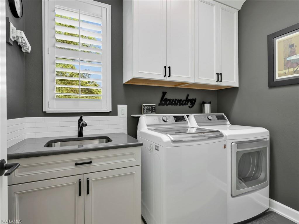
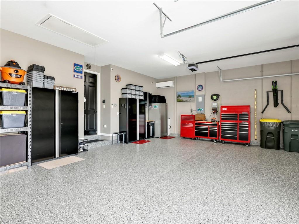
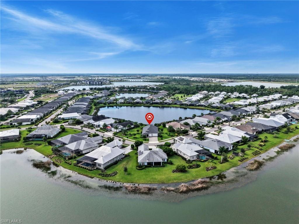
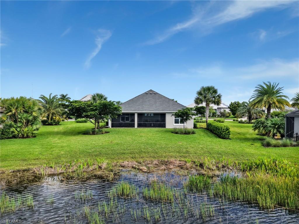
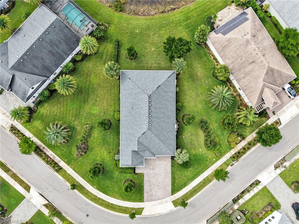
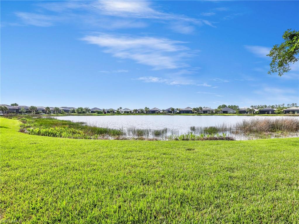
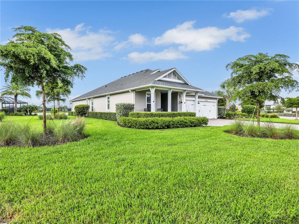
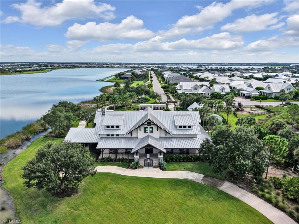
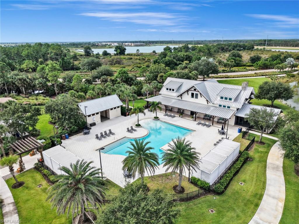
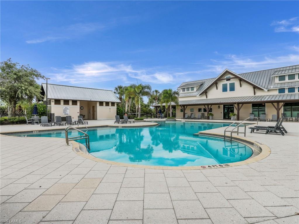
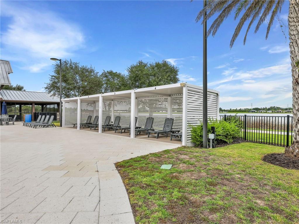
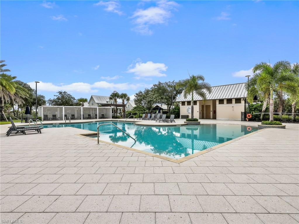
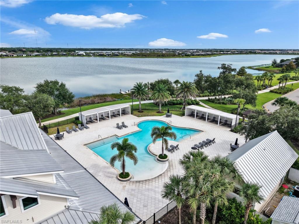
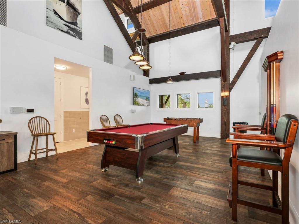
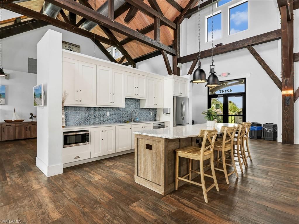
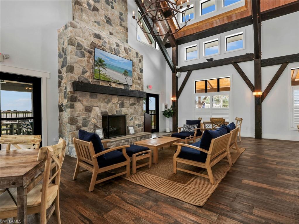
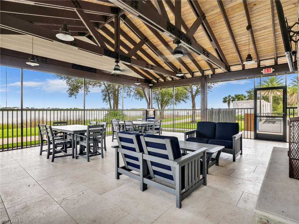
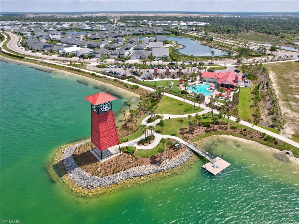
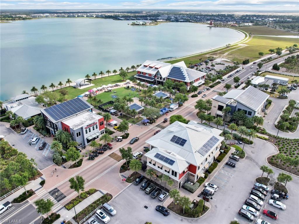
Set on a premium 0.46-acre lakefront lot, one of Lake Timber's larger homesites, with a south-facing rear exposure. Enjoy the covered front porch or screened lanai. An extra-long paver driveway is bordered by refreshed landscaping with nine new trees, a privacy hedge, French drains and upgraded irrigation. The remodeled kitchen opens to the great room and extends into the breakfast nook, with room to cook and gather. It features custom Amish-made elm cabinet doors and drawer fronts ordered from Ohio, soft-close cabinetry, quartz counters, tile backsplash and island shiplap. Lower cabinets have convenient roll-out shelves. A 36-inch Wolf gas cooktop is paired with a wall-mounted pot filler. Appliances include a GE Profile wall oven and microwave/convection oven, Bosch refrigerator and dishwasher. A beverage refrigerator, undermount sink with drinking-water filtration, and walk-in pantry with new doors, custom shelves and drawers complete the space. Three bedrooms, two full baths and a separate den offer room for guests, work, reading or hobbies. The remodeled primary bath has new vanities and sinks, quartz counters, a new toilet, updated faucets, shower fixtures and towel bars, plus an upgraded tile shower with heavy-duty frameless-glass door. The second bath was also remodeled, with a new vanity and quartz counter, sink, toilet, shower, fixtures, towel bars and frameless-glass door. Bedroom closets have custom shelves, drawers and hampers. The separate laundry room has soft-close cabinets, a quartz counter, its own sink and a high-capacity LG washer and dryer. The nearby drop zone, between the garage entry and laundry, adds more soft-close cabinets and drawers with a quartz work surface. Engineered hardwood runs throughout except in the bathrooms and laundry room. Crown molding and wide baseboards run throughout, with plantation shutters, new door hardware, light fixtures and ceiling fans. Interior paint is about 3.5 years old; exterior paint is about three years old. Both the indoor and outdoor Trane HVAC components were replaced. The system has a UV light and Air Knight, and the home also has a water softener and tankless water heater. Impact windows were installed in 2024 where roll-down shutters do not cover the openings. The front door has impact glass, and the lanai has electric aluminum roll-down shutters. The three-car garage has decorative flake-epoxy flooring, mini-split A/C, an insulated attic, new attic stairs and new garage door openers. The great room has multiple in-ceiling home-theater speakers, and there is a wall safe. Lake Timber's resident-only Lodge, zero-entry pool, cabanas, screened porch and gathering spaces are within walking distance. The neighborhood also has a playground, lakeside fishing dock and paved walking and biking path. Near Babcock Ranch's main entrance, enjoy easy access to shops and restaurants, parks, trails, lakes and community events in America's first solar-powered town.
Details
| MLS # | 226036536 |
|---|---|
| Listing Type | For Sale |
| Style | House |
| HOA Dues | $1,632 |
| Sub-Type | Resale |
| Status | Pending |
| Year | 2018 |
| Days On Site | 15 |
| Listing Provided By | DomainRealty.com LLC | Marc J Comisar |
Features
| Bed(s) | 3 |
|---|---|
| Bath(s) | 2 Total |
| SQ Feet | 2,558 |
| Garage | 3 |
| Story(s) | 1 |
| Units | 1 |
| Acreage | 0.46 |
| Water Front | Yes |
| Property View | Yes |
Interior
| Cooling Yes / No | Yes |
|---|---|
| Cooling | Ceiling Fan(s), Central Electric |
| Heating Yes / No | Yes |
| Heating | Central Electric |
| Interior Features | Built-In Cabinets, Closet Cabinets, Foyer, Laundry Tub, Pantry, Pull Down Stairs, Smoke Detectors, Wired for Sound, Walk-In Closet(s), Window Coverings |
| Window Features | Window Coverings |
| Furnished | Unfurnished |
| Appliances | Gas Cooktop, Dishwasher, Disposal, Dryer, Microwave, Pot Filler, Refrigerator/Icemaker, Safe, Tankless Water Heater, Wall Oven, Washer, Water Treatment Owned |
| Fireplace Yes / No | No |
| Laundry Features | Laundry in Residence, Laundry Tub |
| Room Dining Room Features | Breakfast Room, Eat-in Kitchen |
Exterior
| Exterior Features | Screened Lanai/Porch |
|---|---|
| Roof | Shingle |
| Security Features | Security System, Smoke Detector(s) |
| Construction Materials | Concrete Block, Stucco |
| Foundation Details | Concrete Block |
| Lot Features | Oversize |
Parking
| Garage Yes / No | Yes |
|---|---|
| Attached Garage Yes / No | Yes |
| Parking Features | Attached |
Utilities
| Gas | Natural |
|---|
Location
| Community Features | Clubhouse, Pool, Fishing, Sidewalks |
|---|
Taxes
| Tax Annual Amount | 8438.73 |
|---|---|
| Tax Legal Description | BCR 01A 0000 0077 BABCOCK RANCH COMMUNITY PHASE 1A & TOWN SQUARE LOT 77 4177/323 4287/1553 4566/1209 3181475 |
| Tax Year | 2025 |
Area Information
| State | FL |
|---|---|
| County | Charlotte |
| City | PUNTA GORDA |
| Zip Code | 33982 |
| Area | BABCOCK RANCH |
| Community Name | LAKE TIMBER |
| Listing VS Median (in LAKE TIMBER) | |
Price: $699,000 low | high Med: $582,500 sqft: 2,558 low | high Med: 3,112 $ / sqft: $273 low | high Med: $187 On site: 15 low | high Med: 46.5 | |
Market Activity 33982
Request a showing
Request a showing
Contact
Learn More About This Property

| State | FL |
|---|---|
| County | Charlotte |
| City | PUNTA GORDA |
| Zip Code | 33982 |
| Area | BABCOCK RANCH |
| Community Name | LAKE TIMBER |
| Listing VS Median (in LAKE TIMBER) | |
Price: $699,000 low | high Med: $582,500 sqft: 2,558 low | high Med: 3,112 $ / sqft: $273 low | high Med: $187 On site: 15 low | high Med: 46.5 | |