

Description
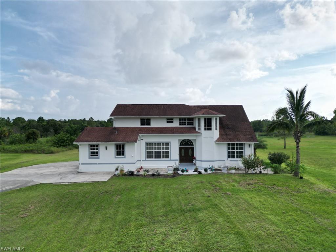
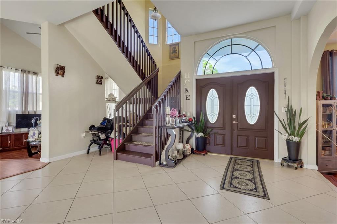
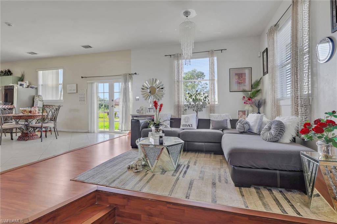
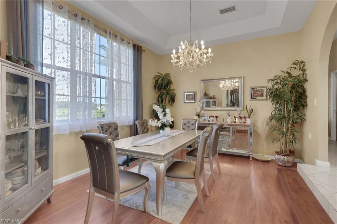
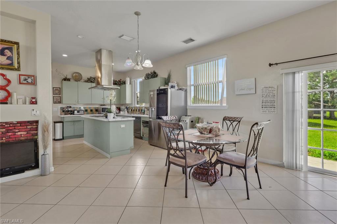
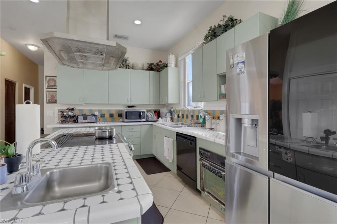
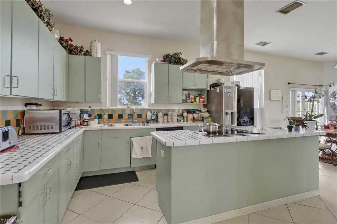
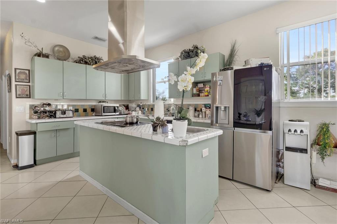
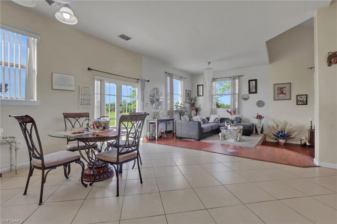
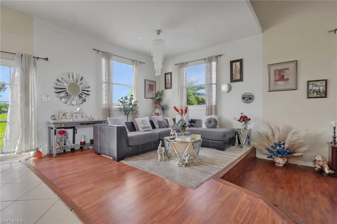
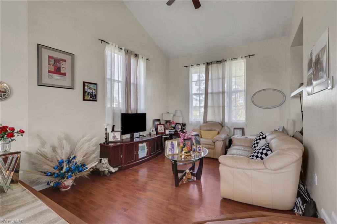
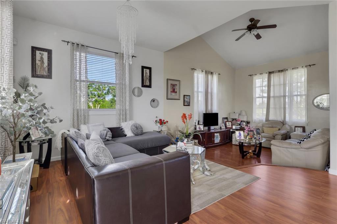
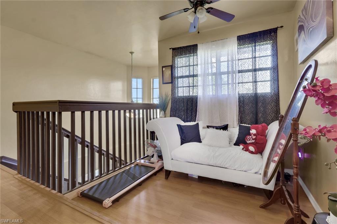
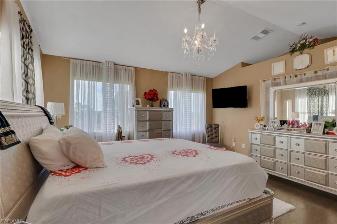
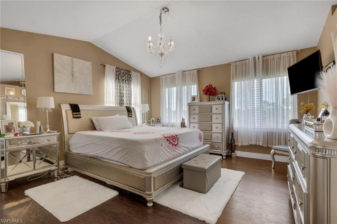
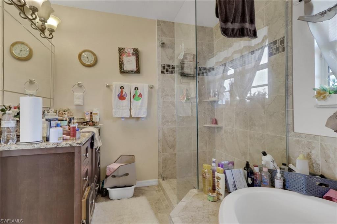
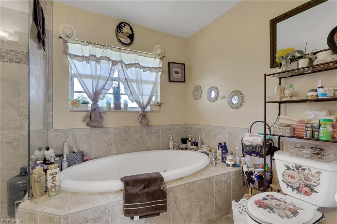
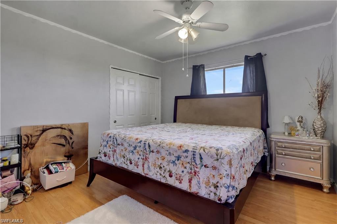
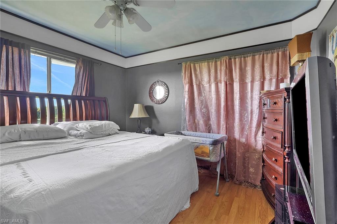
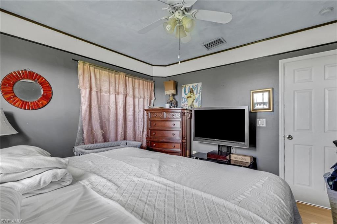
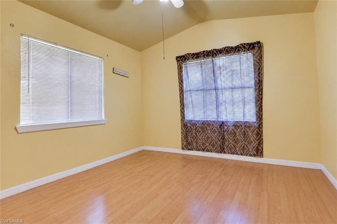
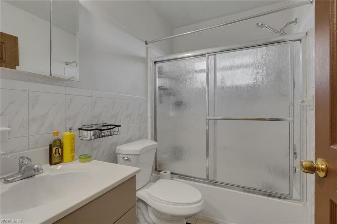
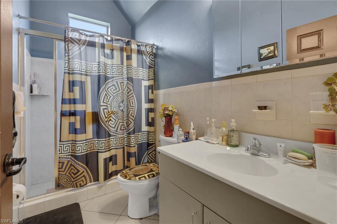
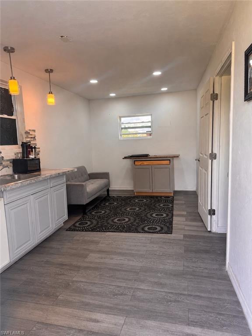
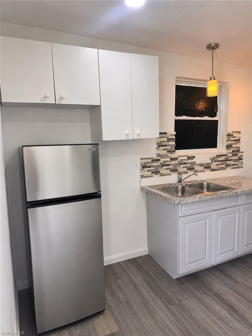
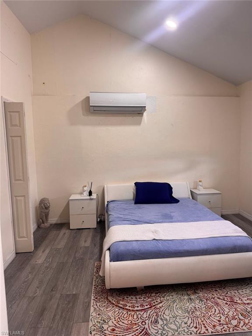
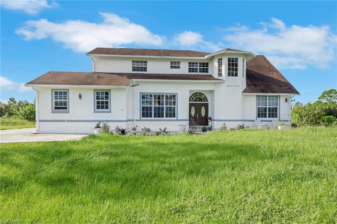
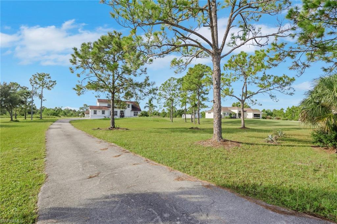
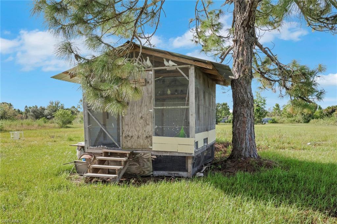
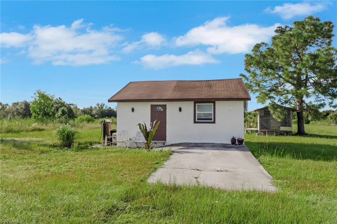
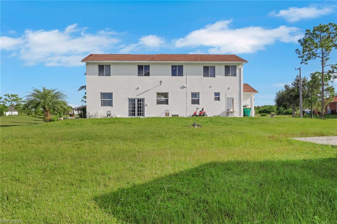
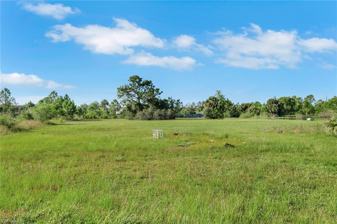
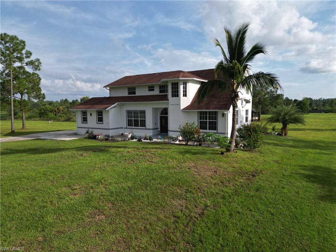
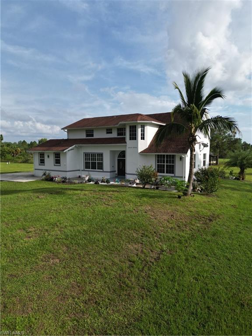
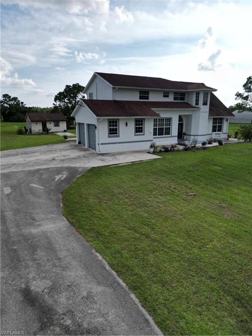
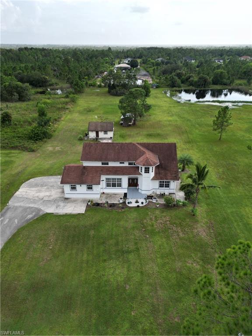
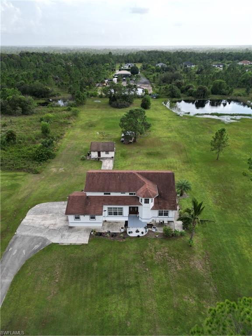
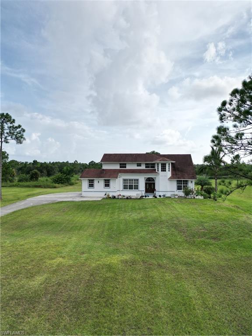
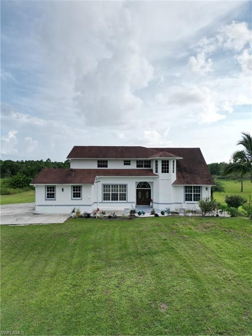
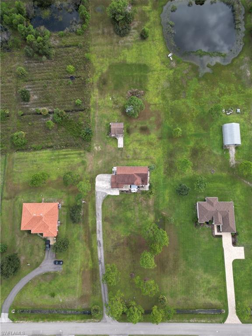
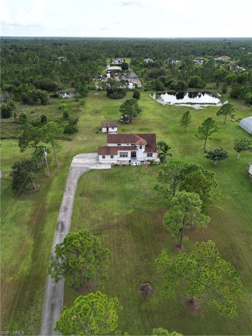
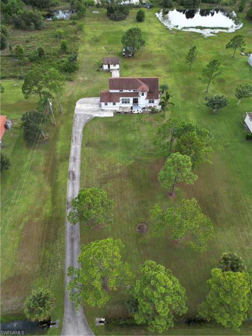
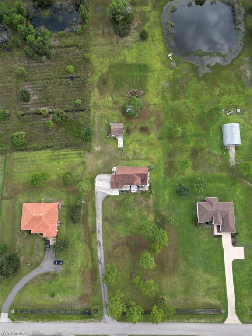
Discover space, comfort, and versatility on 2.27 acres in Golden Gate Estates! This two-story home offers 4 bedrooms, 3 full bathrooms, and 2,389 square feet of living space, along with a two-car garage. A formal dining room and large kitchen provide plenty of room for everyday living and entertaining, while the upstairs bedrooms offer separation from the main living areas. A detached one-bedroom efficiency behind the main home features its own kitchen and full bathroom, offering potential for rental income or additional space for guests. The expansive acreage offers room for a pool, outdoor living, and the opportunity to create your own private retreat. A roof replaced in 2019 adds to the home's appeal. Conveniently located near Publix, restaurants, and the area's expanding shopping and dining options, this property combines spacious acreage with easy access to everyday essentials. A wonderful opportunity to enjoy the Golden Gate Estates lifestyle! Reach out to schedule your private tour today!
Details
| MLS # | 226036037 |
|---|---|
| Listing Type | For Sale |
| Style | House |
| Sub-Type | Resale |
| Status | Active |
| Year | 2004 |
| Days On Site | 9 |
| Listing Provided By | Royal Shell Real Estate, Inc. | Matthew Dominy |
Features
| Bed(s) | 4 |
|---|---|
| Bath(s) | 3 Total |
| SQ Feet | 2,389 |
| Garage | 2 |
| Story(s) | 2 |
| Units | 1 |
| Acreage | 2.27 |
| Water Front | Yes |
| Property View | Yes |
Interior
| Cooling Yes / No | Yes |
|---|---|
| Cooling | Central Electric |
| Heating Yes / No | Yes |
| Heating | Central Electric |
| Interior Features | Foyer, Vaulted Ceiling(s) |
| Furnished | Unfurnished |
| Appliances | Electric Cooktop, Dishwasher, Disposal, Dryer, Microwave, Range, Refrigerator, Refrigerator/Icemaker, Washer |
| Fireplace Yes / No | No |
| Laundry Features | Washer/Dryer Hookup, Laundry in Residence |
| Room Dining Room Features | Formal |
Exterior
| Exterior Features | Storage |
|---|---|
| Roof | Shingle |
| Security Features | Smoke Detector(s) |
| Construction Materials | Concrete Block, Stucco |
| Foundation Details | Concrete Block |
| Lot Features | Oversize |
Parking
| Garage Yes / No | Yes |
|---|---|
| Attached Garage Yes / No | Yes |
| Parking Features | Attached |
Utilities
| Sewer | Septic Tank |
|---|
Taxes
| Tax Annual Amount | 5001.31 |
|---|---|
| Tax Block | 52 |
| Tax Legal Description | GOLDEN GATE EST UNIT 39 E 150FT OF TR 52 |
| Tax Year | 2025 |
Area Information
| State | FL |
|---|---|
| County | Collier |
| City | NAPLES |
| Zip Code | 34120 |
| Area | GOLDEN GATE ESTATES |
| Community Name | GOLDEN GATE ESTATES |
| Listing VS Median (in GOLDEN GATE ESTATES) | |
Price: $600,000 low | high Med: $654,900 sqft: 2,389 low | high Med: 2,052 $ / sqft: $251 low | high Med: $319 On site: 9 low | high Med: 103.5 | |
Market Activity 34120
Request a showing
Request a showing
Contact
Learn More About This Property

| State | FL |
|---|---|
| County | Collier |
| City | NAPLES |
| Zip Code | 34120 |
| Area | GOLDEN GATE ESTATES |
| Community Name | GOLDEN GATE ESTATES |
| Listing VS Median (in GOLDEN GATE ESTATES) | |
Price: $600,000 low | high Med: $654,900 sqft: 2,389 low | high Med: 2,052 $ / sqft: $251 low | high Med: $319 On site: 9 low | high Med: 103.5 | |
 | $750,0003362 56th Ave NeNaples, FL 34120 |
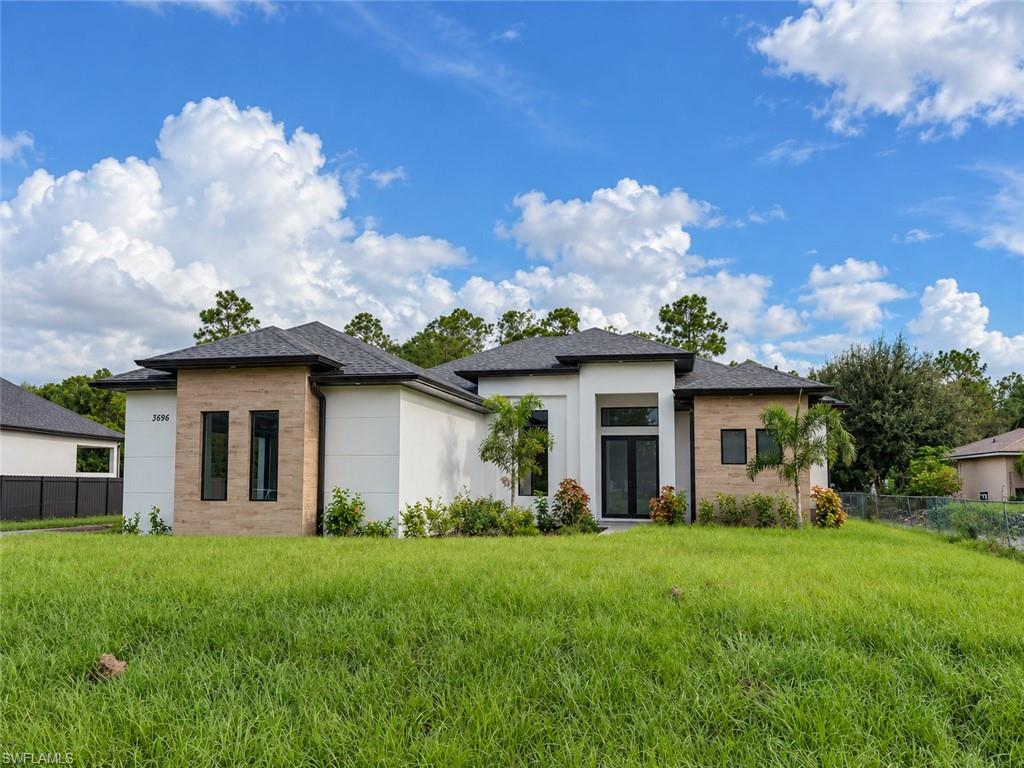 | $610,0003296 52nd Ave NeNaples, FL 34120 |
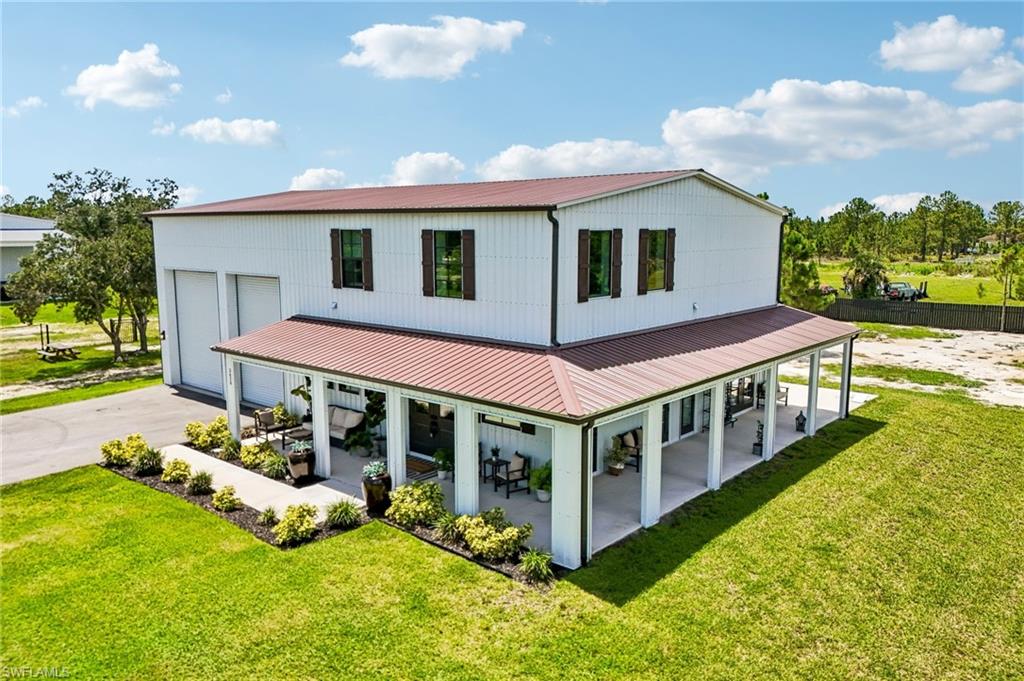 | $735,9003620 56th Ave NeNaples, FL 34120 |
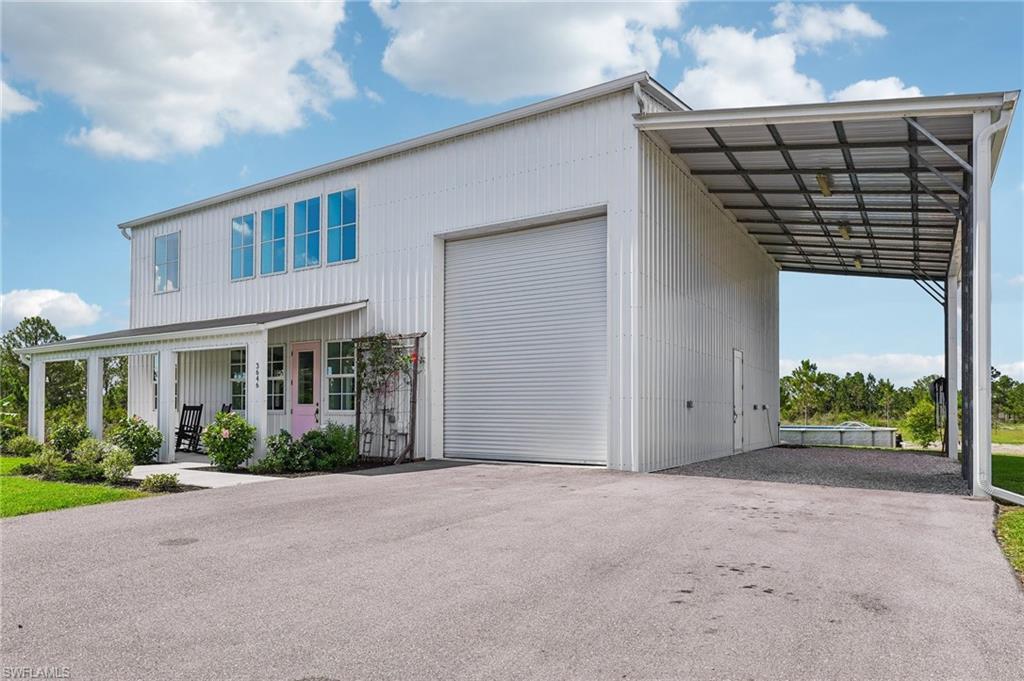 | $659,0003646 56th Ave NeNaples, FL 34120 |
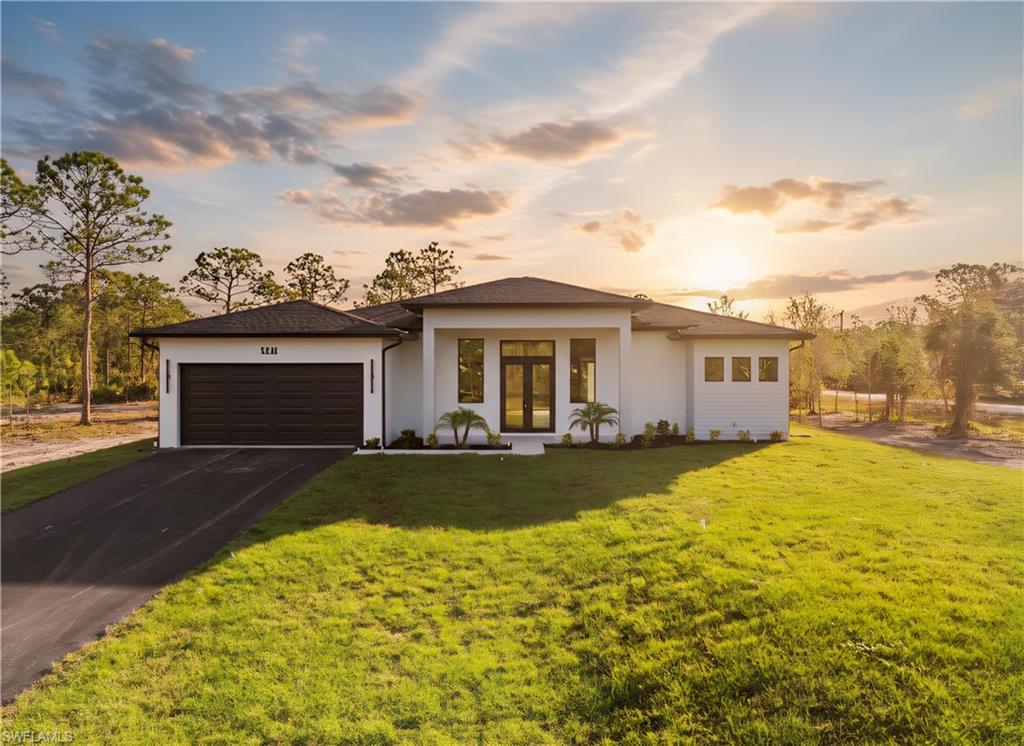 | $674,9003168 56th Ave NeNaples, FL 34120 |