3416 26th St W,LEHIGH ACRES, FL 33971
LEHIGH ACRES, FL 33971

Description
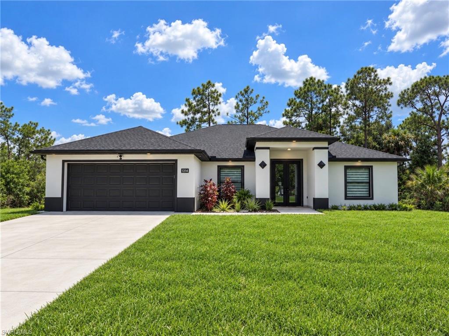
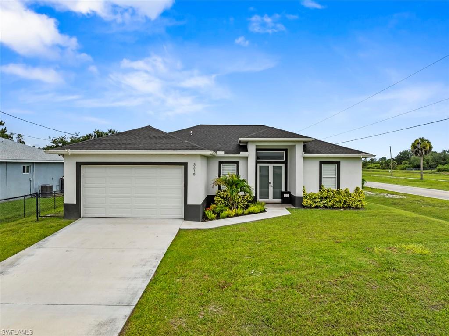
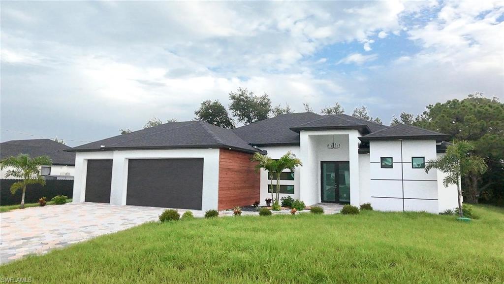
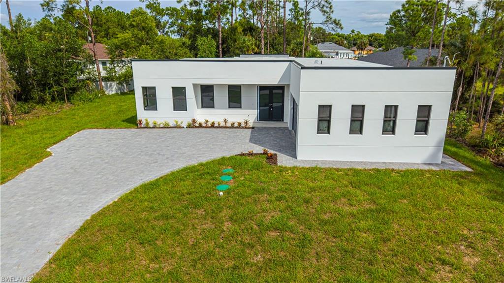
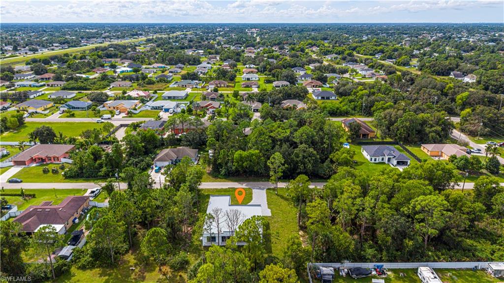
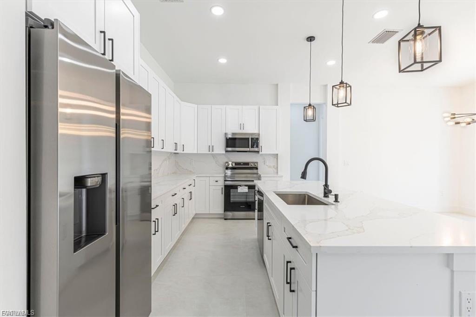
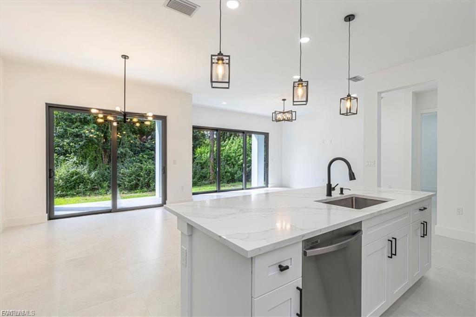
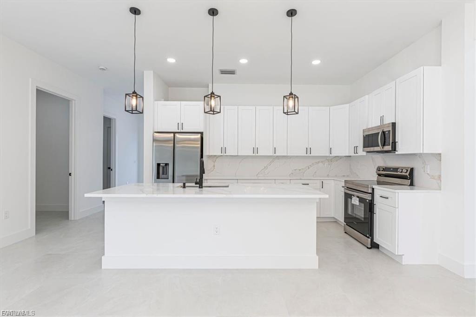
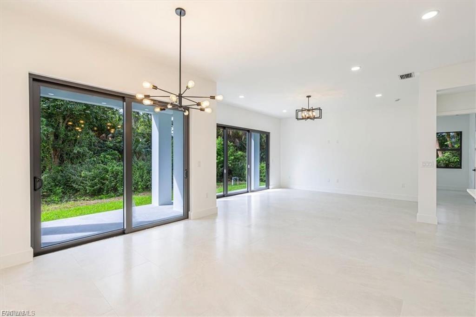
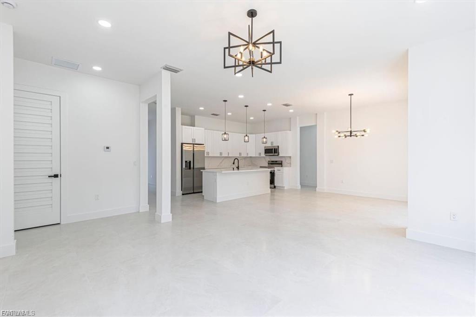
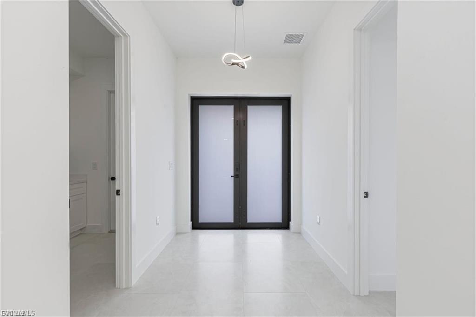
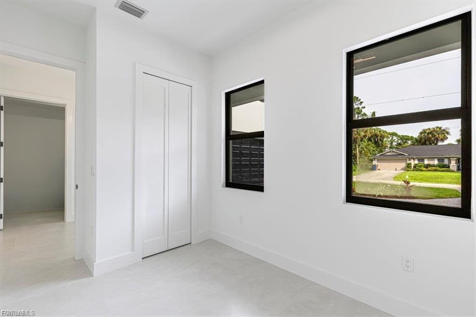
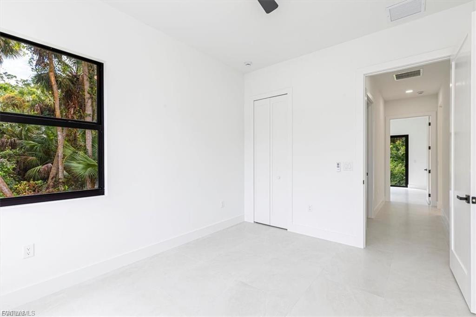
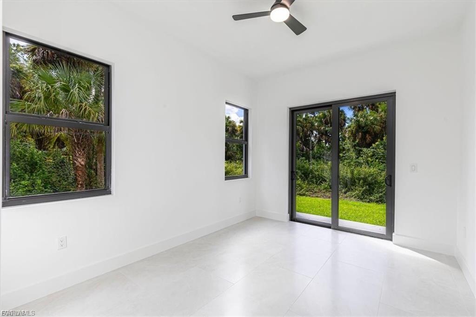
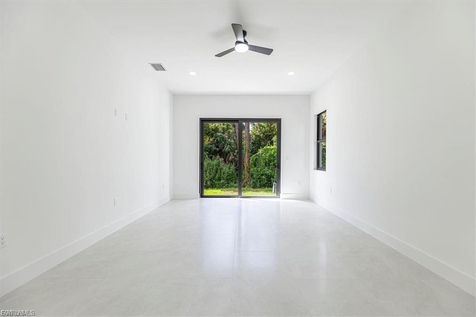
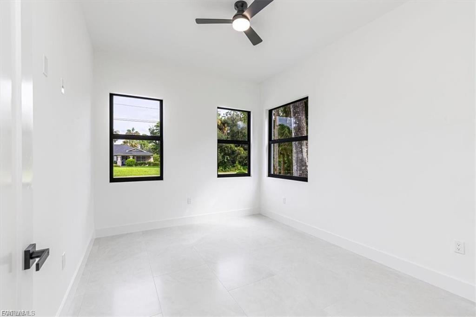
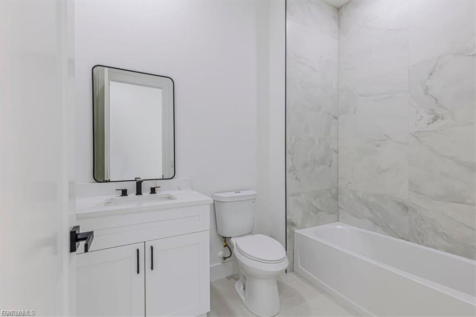
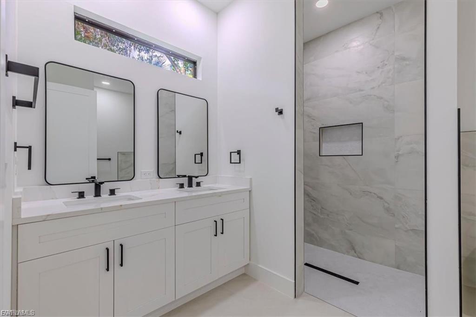
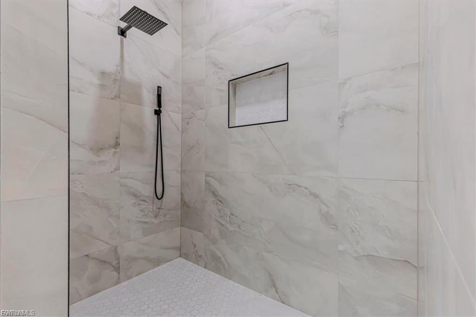
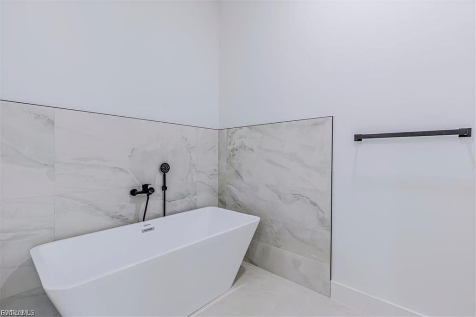
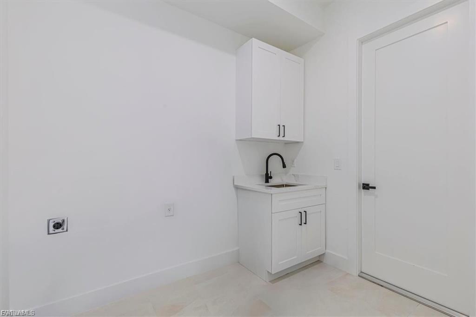
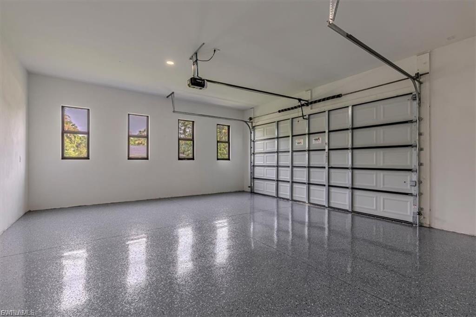
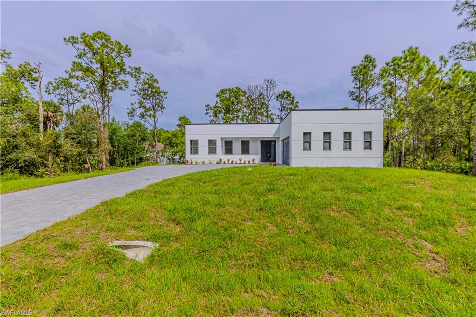
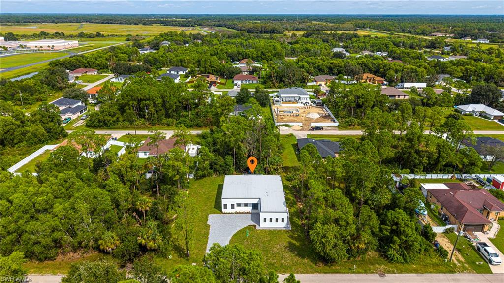
Experience modern luxury in this beautifully designed custom home featuring 3 bedrooms, 2 bathrooms, and a dedicated home office. Showcasing contemporary architecture, clean lines, and thoughtfully selected finishes, this residence combines modern style with everyday functionality. Step inside to discover a spacious open-concept floor plan featuring high ceilings, large-format tile flooring, recessed lighting, designer light fixtures, and abundant natural light. The kitchen serves as the centerpiece of the home, featuring white shaker-style cabinetry, elegant marble-look countertops and backsplash, stainless steel appliances, a spacious center island, and modern pendant lighting. The adjoining living and dining areas provide an inviting layout for everyday living and entertaining. The primary suite features large windows, sliding glass doors leading outdoors, and a beautifully appointed bathroom with a freestanding soaking tub, a walk-in shower with rainfall and handheld showerheads, floor-to-ceiling tile, dual sinks, and matte-black fixtures. Two additional bedrooms and a dedicated home office provide flexible living and workspace options. Additional features include a separate laundry room with built-in cabinetry and utility sink, a reverse osmosis water treatment system, and a two-car garage with finished epoxy flooring. The exterior showcases contemporary architectural details, black-framed windows, a paver driveway, and attractive landscaping. Surrounded by mature trees and tropical vegetation, the property offers a scenic natural setting and a beautiful backdrop for outdoor enjoyment. With its distinctive architectural design, open living spaces, and carefully selected finishes, this custom home offers a combination of modern aesthetics and practical comfort. Schedule your private showing today to explore everything this property has to offer.
Details
| MLS # | 2026042573 |
|---|---|
| Listing Type | For Sale |
| Style | House |
| Sub-Type | New Construction |
| Status | Active |
| Year | 2026 |
| Days On Site | 12 |
| Listing Provided By | La Rosa Realty LLC | Lupita Oliveras |
Features
| Bed(s) | 3 |
|---|---|
| Bath(s) | 2 Total |
| SQ Feet | 2,048 |
| Garage | 2 |
| Story(s) | 1 |
| Units | 1 |
| Zoning | RS-1 |
| Acreage | 0.29 |
| Water Front | Yes |
| Property View | Yes |
Interior
| Rooms Total | 7 |
|---|---|
| Cooling Yes / No | Yes |
| Cooling | Ceiling Fan(s), Central Electric |
| Heating Yes / No | Yes |
| Heating | Central Electric |
| Interior Features | Closet Cabinets |
| Furnished | Unfurnished |
| Appliances | Dishwasher, Disposal, Microwave, Water Treatment Owned |
| Fireplace Yes / No | No |
| Laundry Features | Washer/Dryer Hookup, Laundry in Residence |
| Room Dining Room Features | Other |
Exterior
| Roof | Built-Up |
|---|---|
| Security Features | Smoke Detector(s) |
| Construction Materials | Concrete Block, Stucco |
| Foundation Details | Concrete Block |
| Lot Features | Regular |
| Patio And Porch Features | Patio |
Parking
| Garage Yes / No | Yes |
|---|---|
| Attached Garage Yes / No | Yes |
| Parking Features | Driveway Paved, Attached |
Utilities
| Sewer | Septic Tank |
|---|
Taxes
| Tax Annual Amount | 528.46 |
|---|---|
| Tax Block | 12 |
| Tax Legal Description | LEHIGH PARK UNIT 1 BLK 12 PB 15 PG 64 LOT 9 |
| Tax Year | 2025 |
Area Information
| State | FL |
|---|---|
| County | Lee |
| City | LEHIGH ACRES |
| Zip Code | 33971 |
| Area | LEHIGH PARK |
| Community Name | LEHIGH PARK |
| Listing VS Median (in LEHIGH PARK) | |
Price: $479,000 low | high Med: $279,445 sqft: 2,048 low | high Med: 1,581 $ / sqft: $234 low | high Med: $176 On site: 12 low | high Med: 117 | |
Market Activity 33971
Request a showing
Request a showing
Contact
Learn More About This Property

| State | FL |
|---|---|
| County | Lee |
| City | LEHIGH ACRES |
| Zip Code | 33971 |
| Area | LEHIGH PARK |
| Community Name | LEHIGH PARK |
| Listing VS Median (in LEHIGH PARK) | |
Price: $479,000 low | high Med: $279,445 sqft: 2,048 low | high Med: 1,581 $ / sqft: $234 low | high Med: $176 On site: 12 low | high Med: 117 | |