In-Person: 10/24 1:00 PM - 4:00 PM

Description
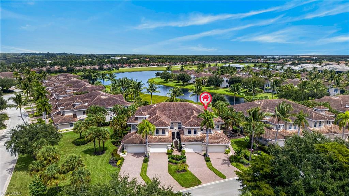
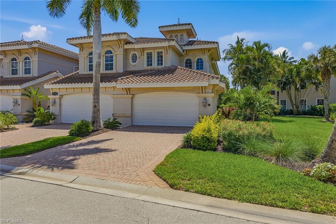
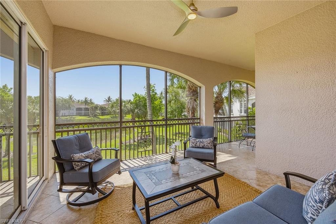
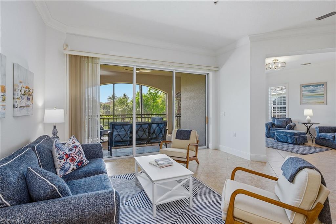
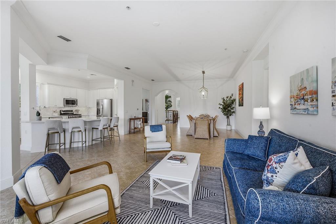
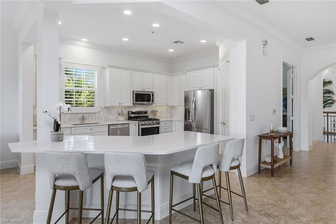
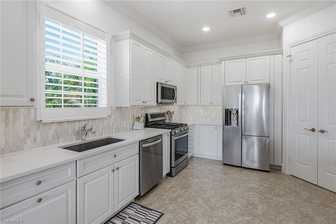
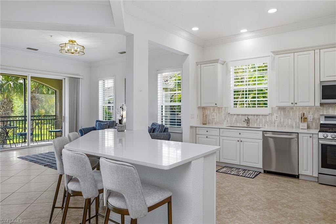
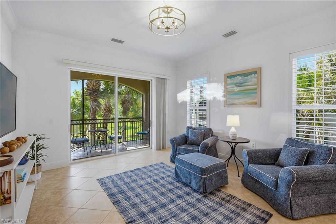
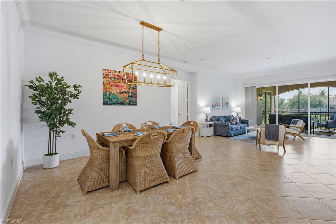
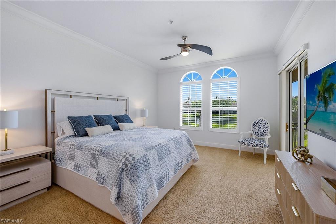
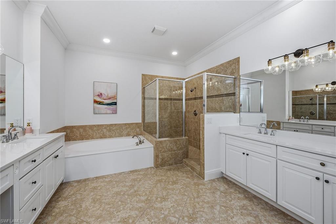
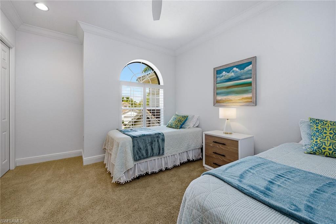
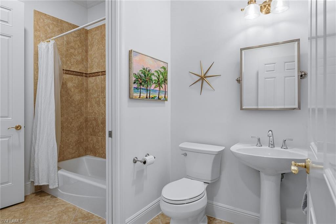
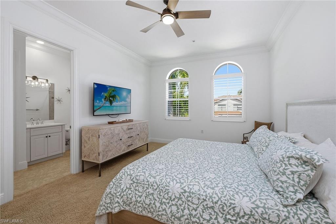
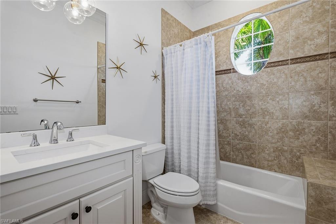
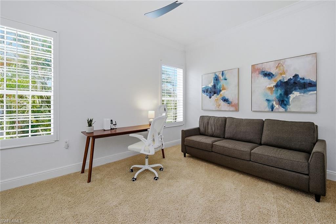
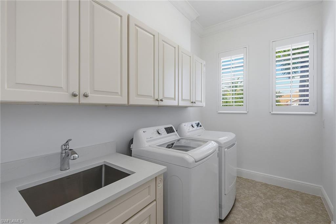
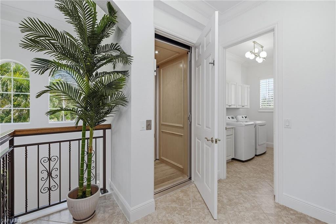
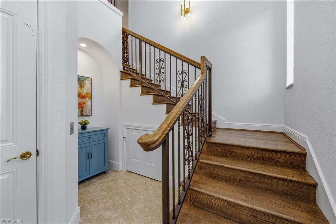
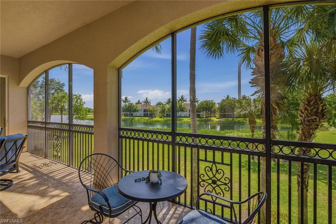
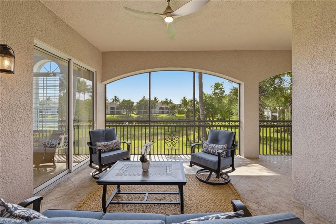
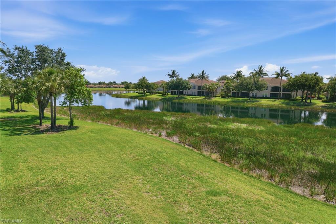
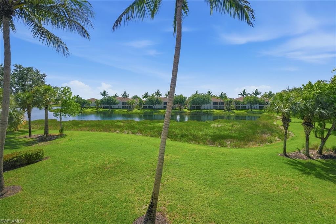
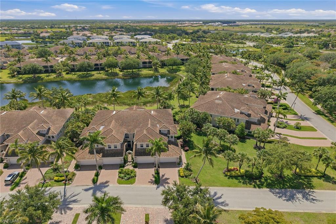
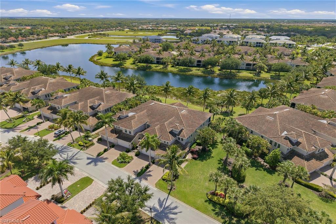
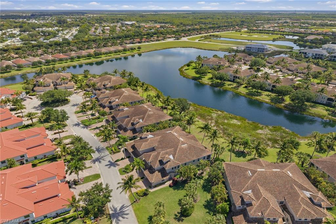
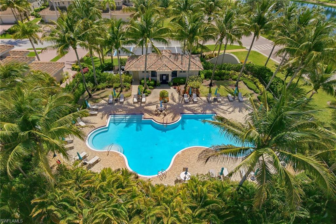
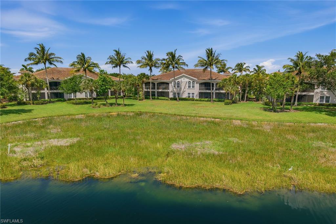
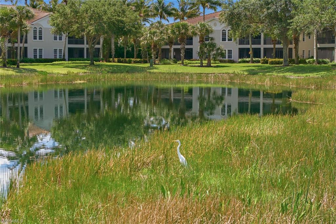
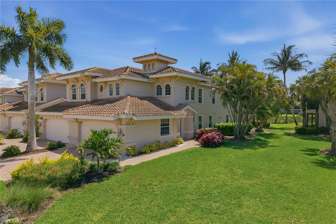
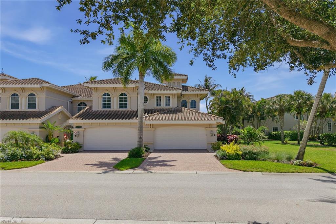
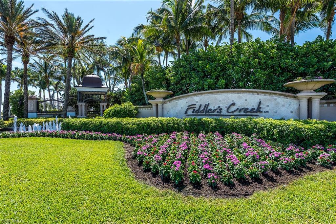
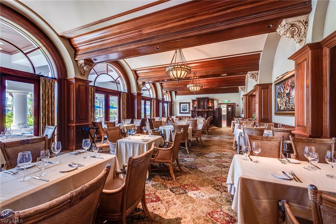
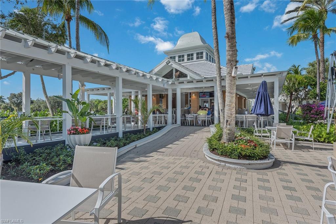
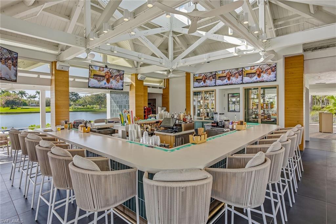
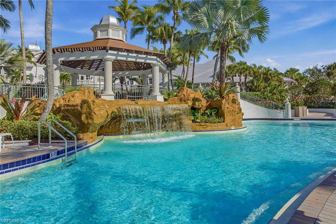
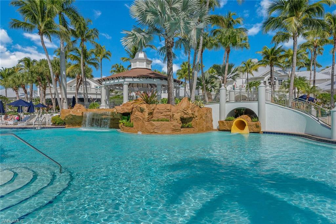
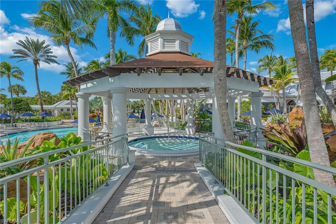
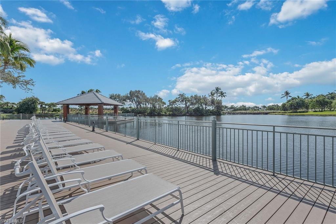
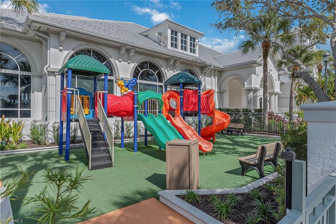
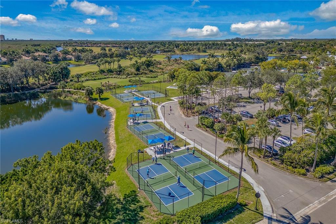
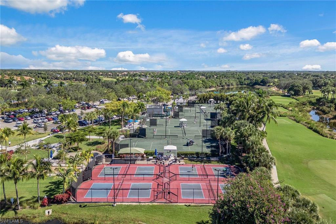
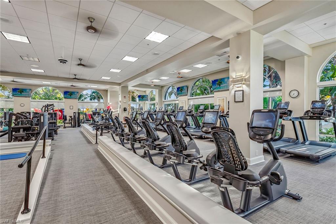
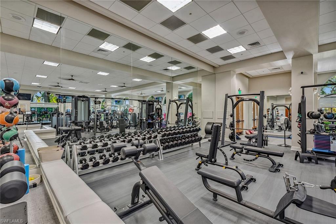
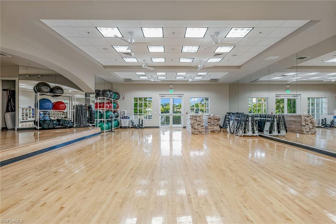
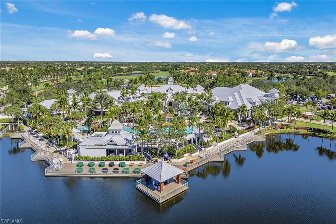
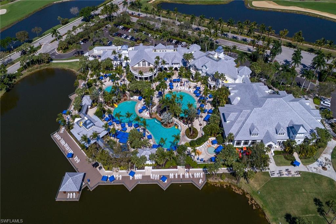
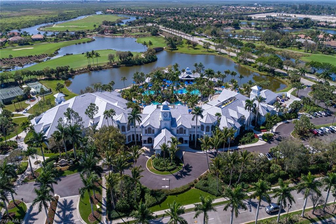
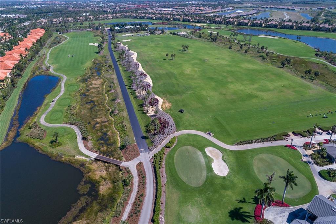
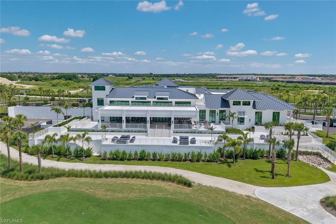
Enjoy tranquil lake views, desirable eastern exposure and beautiful morning sun from this nicely furnished second-floor end-unit residence in the desirable Serena Village of Fiddler's Creek. Ideally positioned with no condominium immediately next door, this move-in-ready coach home enjoys exceptional privacy along with additional natural light streaming in from the south side. Offering over 3,000 square feet under air, the residence features three spacious bedrooms plus a study, three full baths, a private elevator and a two-car attached garage. Designed for comfort and elegance, the home is enhanced by crown molding, plantation shutters, designer lighting and fans, ceiling fans, and 17-inch porcelain tile flooring set on the diagonal throughout the main living areas. A large tiled and screened lanai creates the perfect setting for relaxing or entertaining while enjoying the peaceful lake setting. A foyer with soaring 23-foot ceilings, a wood staircase, under-stair storage and arched windows creates an impressive entry experience. The updated open-concept white kitchen is beautifully appointed with quartz counters, a gorgeous tile backsplash, white cabinetry with crown molding, under-cabinet lighting and a quartz island for casual dining. Premium stainless steel appliances include a five-burner natural gas range with a griddle, a French door refrigerator, a dishwasher, a built-in microwave and a walk-in pantry. The impressive primary suite offers a luxurious retreat with French doors, arched windows, private lanai access and two walk-in closets with wood slatted shelving. The spa-inspired primary bath features dual quartz vanities, a separate soaking tub and walk-in shower with glass enclosure, a separate water closet and linen storage. A generously sized guest suite with a walk-in closet and large private bath is often used as a second primary suite, while an additional guest bedroom provides comfortable accommodations for visitors. The separate den/study with French doors offers flexibility for a home office or additional living space. Additional premium features include a tile roof replaced in 2020, a Carrier HVAC system installed in 2020, a tankless gas water heater, an alarm system, storm protection, a paver driveway/walkway, a painted garage floor and a well-equipped laundry room with quartz counters, a utility sink, a top-load washer, a front-load gas dryer and storage cabinetry. Residents enjoy an active lifestyle within an award-winning gated resort community featuring a 54,000 sq. ft. clubhouse, resort-style pools, dining, a fitness center, spa services, tennis, bocce and 10 pickleball courts. Miles of tree-lined sidewalks are ideal for recreation, running and biking. Optional golf, beach and marina memberships are available, along with two championship golf courses in the community. Ideally lnear boutiques, dining and beaches of Old Naples and Marco Island, this exceptional residence offers the best of Southwest Florida living.
Details
| MLS # | 226018554 |
|---|---|
| Listing Type | For Sale |
| Style | House |
| HOA Dues | $15,800 |
| Sub-Type | Resale |
| Status | Active |
| Year | 2007 |
| Days On Site | 166 |
| Listing Provided By | Premier Sotheby's Int'l Realty | Michelle Thomas |
Features
| Bed(s) | 3 |
|---|---|
| Bath(s) | 3 Total |
| SQ Feet | 3,010 |
| Garage | 2 |
| Story(s) | 2 |
| Units | 4 |
| Golf Course | Yes |
| Water Front | Yes |
| Property View | Yes |
Interior
| Rooms Total | 9 |
|---|---|
| Cooling Yes / No | Yes |
| Cooling | Ceiling Fan(s), Central Electric |
| Heating Yes / No | Yes |
| Heating | Central Electric |
| Interior Features | Built-In Cabinets, Foyer, Laundry Tub, Pantry, Smoke Detectors, Volume Ceiling, Walk-In Closet(s), Window Coverings |
| Window Features | Window Coverings |
| Furnished | Furnished |
| Appliances | Gas Cooktop, Dishwasher, Disposal, Dryer, Microwave, Range, Refrigerator/Freezer, Refrigerator/Icemaker, Tankless Water Heater, Washer |
| Fireplace Yes / No | No |
| Laundry Features | Washer/Dryer Hookup, Laundry in Residence, Laundry Tub |
| Room Dining Room Features | Breakfast Bar, Dining - Living |
Exterior
| Exterior Features | Screened Lanai/Porch |
|---|---|
| Roof | Tile |
| Security Features | Smoke Detector(s), Gated Community |
| Construction Materials | Concrete Block, Stucco |
| Foundation Details | Concrete Block |
| Lot Features | Zero Lot Line |
| Patio And Porch Features | Patio |
Parking
| Garage Yes / No | Yes |
|---|---|
| Attached Garage Yes / No | Yes |
| Parking Features | Driveway Paved, Paved, Attached |
Utilities
| Gas | Natural |
|---|
Location
| Community Features | Clubhouse, Park, Pool, Fitness Center, Golf, Putting Green, Restaurant, Sidewalks, Street Lights, Tennis Court(s), Gated |
|---|
Taxes
| Tax Annual Amount | 10970.63 |
|---|---|
| Tax Block | 15 |
| Tax Legal Description | SERENA AT FIDDLER'S CREEK A CONDOMINIUM BLDG 15-202 |
| Tax Year | 2025 |
Area Information
| State | FL |
|---|---|
| County | Collier |
| City | NAPLES |
| Zip Code | 34114 |
| Area | FIDDLER'S CREEK |
| Community Name | SERENA |
| Listing VS Median (in SERENA) | |
Price: $825,000 low | high Med: $812,500 sqft: 3,010 low | high Med: 3,010 $ / sqft: $274 low | high Med: $270 On site: 166 low | high Med: 99.5 | |
Market Activity 34114
Request a showing
Request a showing
Contact
Learn More About This Property

| Open House |
|---|
| In-Person 10/24 1:00 PM - 4:00 PM |
| State | FL |
|---|---|
| County | Collier |
| City | NAPLES |
| Zip Code | 34114 |
| Area | FIDDLER'S CREEK |
| Community Name | SERENA |
| Listing VS Median (in SERENA) | |
Price: $825,000 low | high Med: $812,500 sqft: 3,010 low | high Med: 3,010 $ / sqft: $274 low | high Med: $270 On site: 166 low | high Med: 99.5 | |