

Description
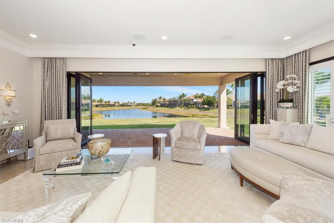
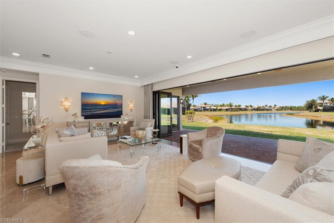
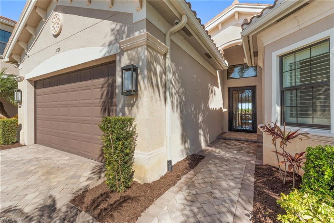
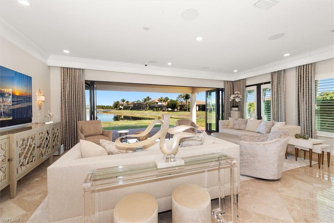
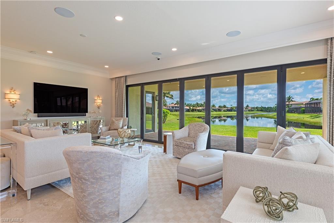
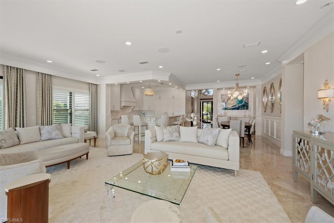
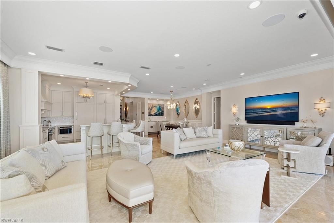
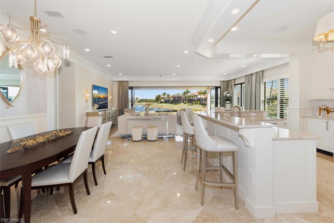
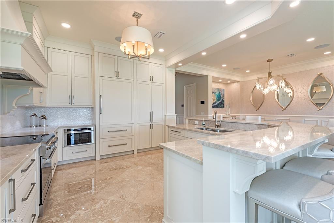
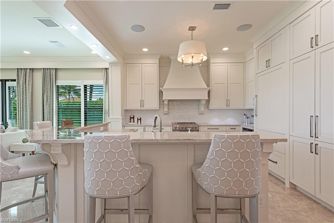
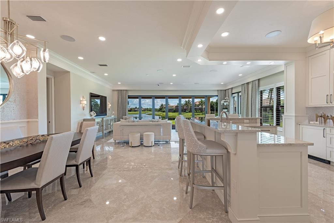
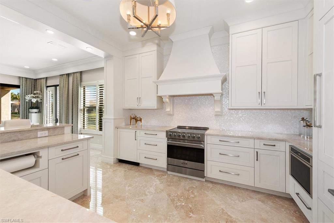
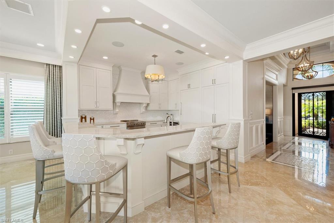
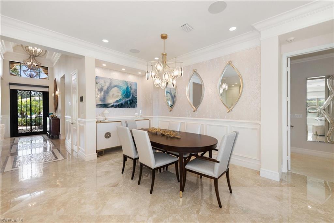
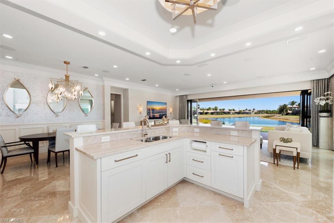
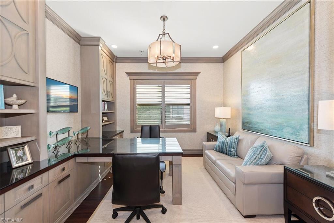
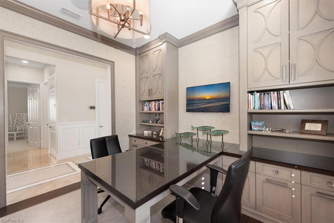
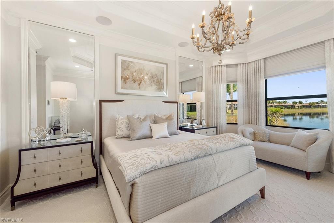
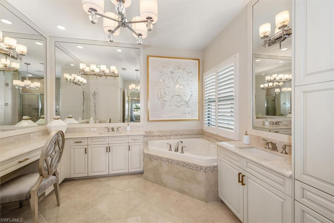
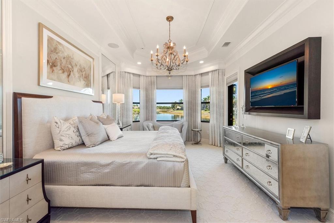
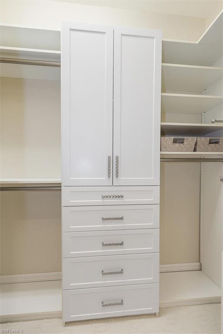
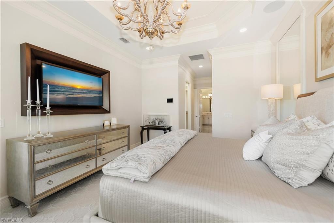
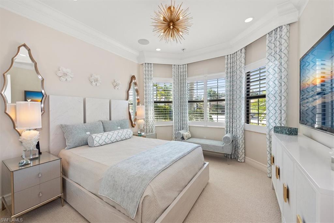
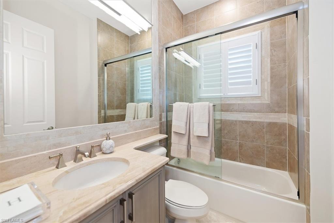
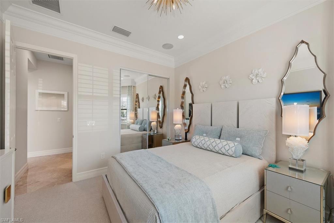
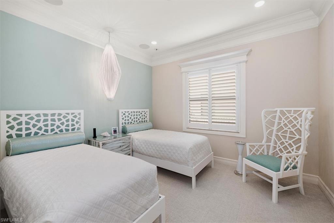
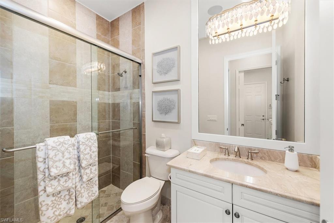
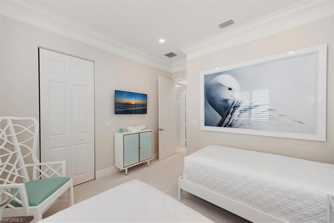
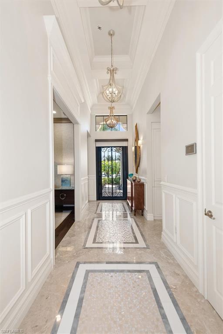
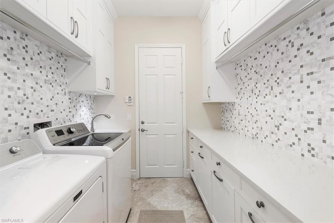
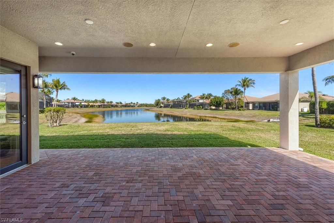
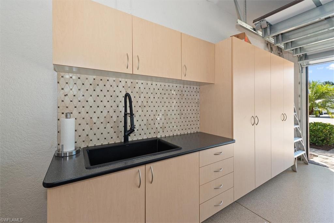
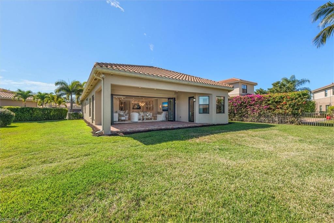
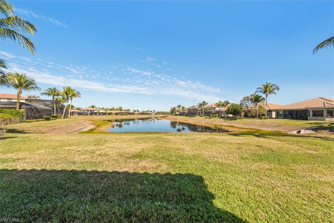
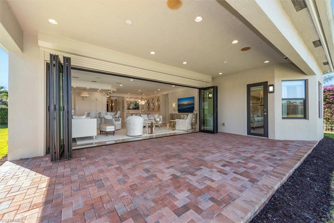
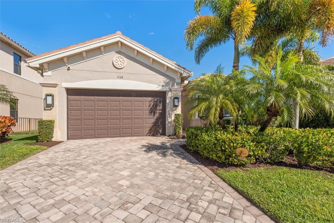
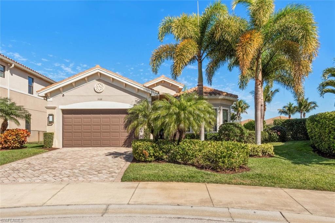
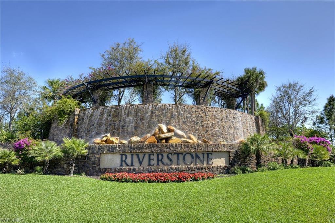
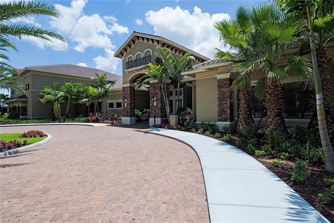
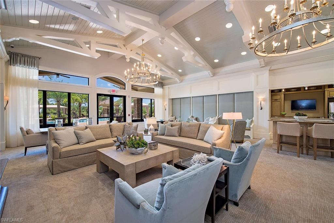
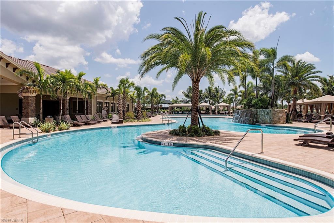
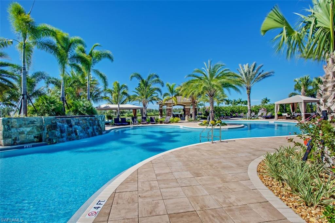
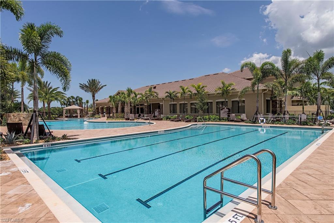
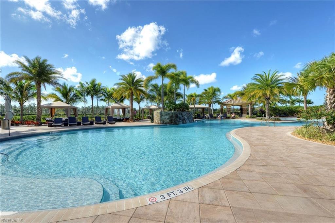
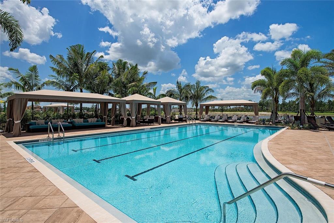
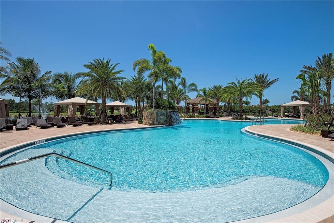
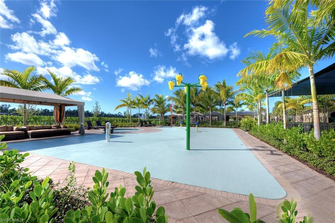
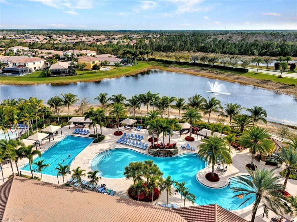
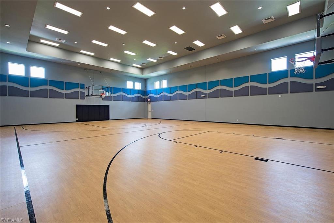
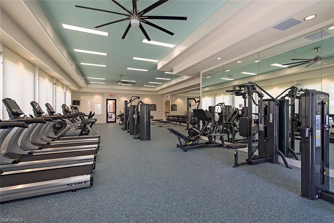
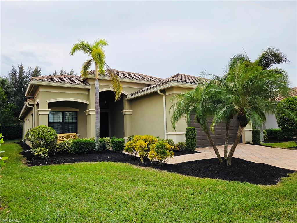
A truly one-of-a-kind offering in Riverstone, thoughtfully reimagined in collaboration with the builder to create a more expansive, light-filled living experience. Set on a premium .27-acre pie-shaped cul-de-sac lot with long, unobstructed lake views, this residence captures a sense of openness and scale rarely found within the community. From the moment you arrive, an oversized Cantera metal & glass entry door makes a striking impression. Inside, attention is drawn through the home to the shimmering lake beyondan intentional design moment that defines the entire living experience. The foyer sets the tone with marble & tile inlay flooring, echoed above by a coffered ceiling enriched with detailed millwork & beams. The great room has been expertly expanded to enhance both volume & livability, culminating in a dramatic wall-to-wall opening with NanaWall doors that seamlessly connect the indoors to the outdoorsperfectly suited for embracing Naples’ indoor-outdoor lifestyle. The generous lot offers ample space to design a custom pool & spa, with additional room to the side for a fully realized outdoor kitchen & entertaining area. The open gourmet kitchen blends function & refinement with custom white cabinetry extending to the ceiling, paneled refrigeration & dishwasher, a custom hood, ambient lighting, Taj Mahal granite & mother-of-pearl backsplash. A suite of high-end appliances including Sub-Zero, Viking & Thermador completes this exceptional culinary space. A highly functional private study features extensive built-in cabinetry & desk space. Throughout the home, elegant lighting, plantation shutters, custom closets & refined drapery treatments contribute to an elevated aesthetic. The primary suite is a serene retreat, positioned to capture peaceful lake views with direct access to the outdoor living area. The en-suite bath reflects a timeless design with marble counters, custom cabinetry, framed mirrors & designer lighting. Guest bedrooms are thoughtfully tucked away in a split floor plan, offering comfort & privacy, with equally well-appointed baths. Additional enhancements include impact windows & doors, electric shutter, a newer premium Trane HVAC system, a Control4 whole-home audio/video system & surround sound throughout. The laundry room features cabinetry to the ceiling, tile backsplash, utility sink & integrated hamper storage. The garage has been upgraded with epoxy flooring, insulated doors, mini-split A/C, Encore storage cabinets & utility sink. Riverstone offers a vibrant, vacation-inspired lifestyle for all ages. The community features a fitness center, social hall, resort-style pool, lap pool, spa, five lighted tennis courts, outdoor basketball and pickleball, a full indoor basketball court, tot lot, children’s water play area, game room, and an activities coordinator. Within a community known for its vibrant lifestyle & exceptional amenities, this residence stands apartrefined, customized & intentionally designed.
Details
| MLS # | 226015914 |
|---|---|
| Listing Type | For Sale |
| Style | House |
| HOA Dues | $6,060 |
| Sub-Type | Resale |
| Status | Active |
| Year | 2013 |
| Days On Site | 125 |
| Listing Provided By | John R Wood Properties | Nicola Wakelin |
Features
| Bed(s) | 3 |
|---|---|
| Bath(s) | 3 Total |
| SQ Feet | 2,376 |
| Garage | 2 |
| Story(s) | 1 |
| Units | 1 |
| Acreage | 0.27 |
| Water Front | Yes |
| Property View | Yes |
Interior
| Rooms Total | 6 |
|---|---|
| Cooling Yes / No | Yes |
| Cooling | Central Electric |
| Heating Yes / No | Yes |
| Heating | Central Electric |
| Interior Features | Closet Cabinets, Coffered Ceiling(s), Custom Mirrors, Foyer, Laundry Tub, Pantry, Smoke Detectors, Wired for Sound, Walk-In Closet(s), Window Coverings |
| Window Features | Window Coverings |
| Furnished | Negotiable |
| Appliances | Dishwasher, Disposal, Dryer, Microwave, Range, Refrigerator/Freezer, Washer, Wine Cooler |
| Fireplace Yes / No | No |
| Laundry Features | Laundry in Residence, Laundry Tub |
| Room Dining Room Features | Breakfast Bar, Dining - Living |
Exterior
| Exterior Features | Open Porch/Lanai |
|---|---|
| Roof | Tile |
| Security Features | Security System, Smoke Detector(s), Gated Community |
| Construction Materials | Concrete Block, Stucco |
| Foundation Details | Concrete Block |
| Lot Features | Cul-De-Sac, Oversize |
| Patio And Porch Features | Patio |
Parking
| Garage Yes / No | Yes |
|---|---|
| Attached Garage Yes / No | Yes |
| Parking Features | Driveway Paved, Attached |
Location
| Community Features | Clubhouse, Park, Pool, Fitness Center, Sidewalks, Street Lights, Tennis Court(s), Gated |
|---|
Taxes
| Tax Annual Amount | 4064.04 |
|---|---|
| Tax Legal Description | RIVERSTONE PLAT THREE LOT 273 |
| Tax Year | 2025 |
Area Information
| State | FL |
|---|---|
| County | Collier |
| City | NAPLES |
| Zip Code | 34119 |
| Area | RIVERSTONE |
| Community Name | RIVERSTONE |
| School District | AUBREY ROGERS HIGHSCHOOL |
| Elementary School | LAUREL OAK ELEMENTARY |
| High School | AUBREY ROGERS HIGHSCHOOL |
| Listing VS Median (in RIVERSTONE) | |
Price: $1,099,000 low | high Med: $1,070,000 sqft: 2,376 low | high Med: 3,064 $ / sqft: $463 low | high Med: $349 On site: 125 low | high Med: 62 | |
Market Activity 34119
Request a showing
Request a showing
Contact
Learn More About This Property

| State | FL |
|---|---|
| County | Collier |
| City | NAPLES |
| Zip Code | 34119 |
| Area | RIVERSTONE |
| Community Name | RIVERSTONE |
| School District | AUBREY ROGERS HIGHSCHOOL |
| Elementary School | LAUREL OAK ELEMENTARY |
| High School | AUBREY ROGERS HIGHSCHOOL |
| Listing VS Median (in RIVERSTONE) | |
Price: $1,099,000 low | high Med: $1,070,000 sqft: 2,376 low | high Med: 3,064 $ / sqft: $463 low | high Med: $349 On site: 125 low | high Med: 62 | |
 | $719,9003195 Pacific DrNaples, FL 34119 |