In-Person: 10/25 11:00 AM - 2:00 PM
2825 SW 36th Ter,CAPE CORAL, FL 33914
CAPE CORAL, FL 33914

Description
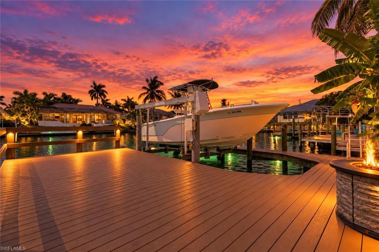
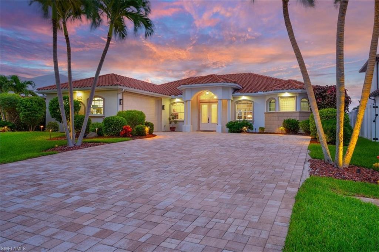
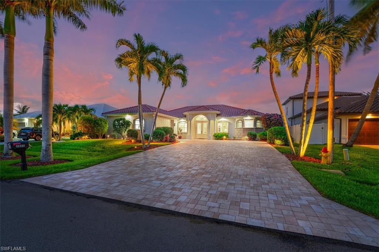
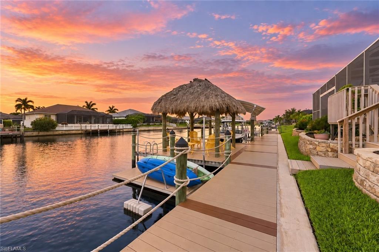
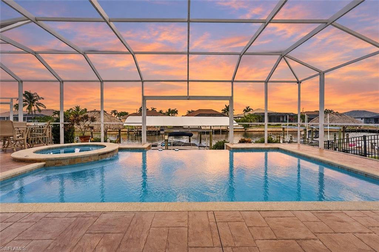
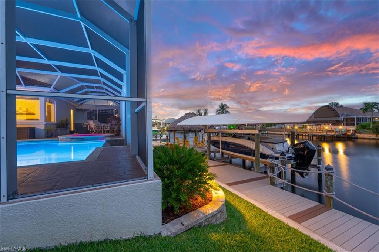
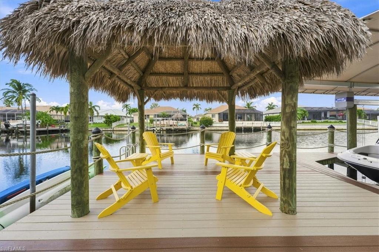
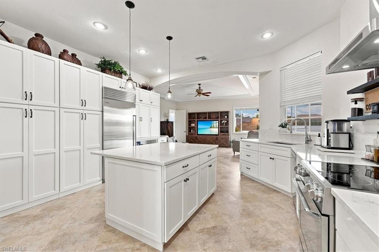
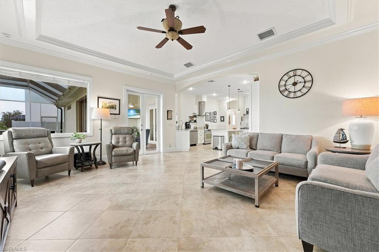
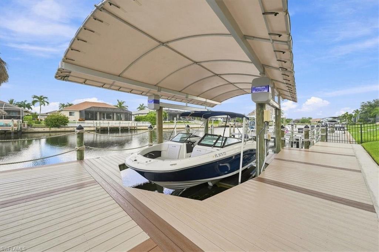
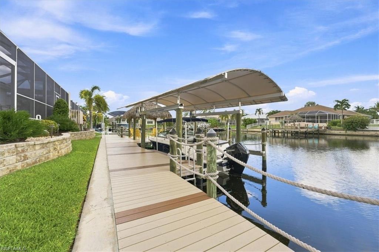
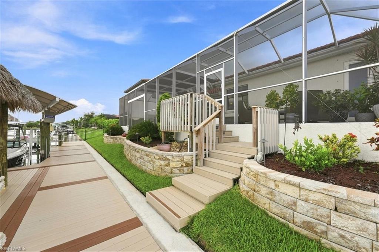
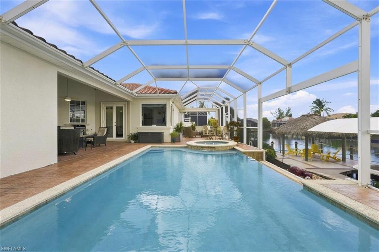
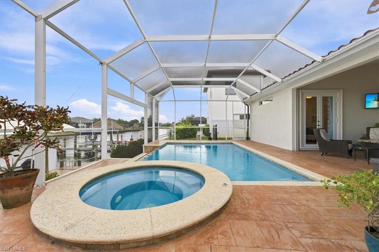
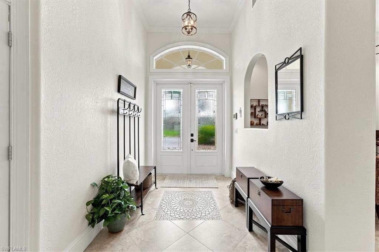
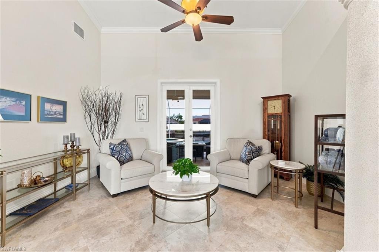
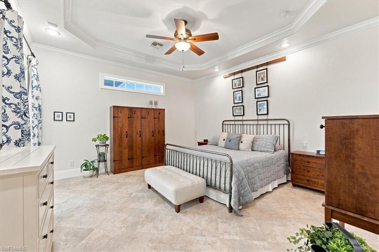
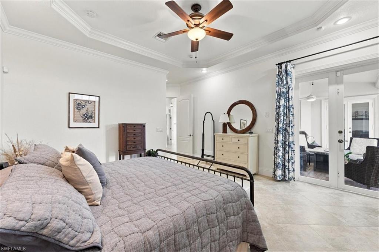
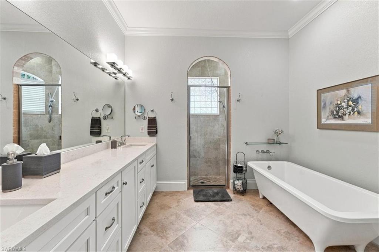
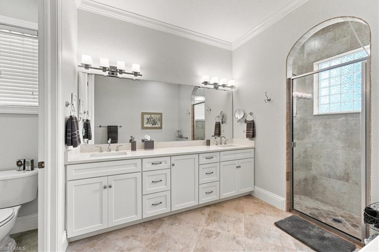
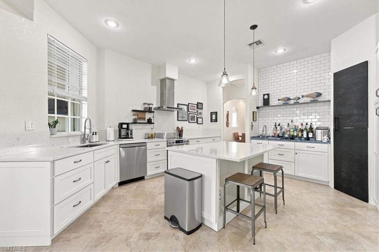
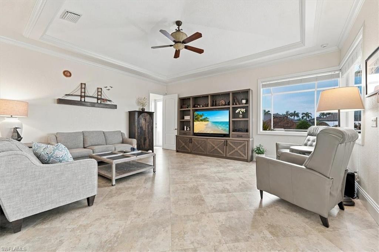
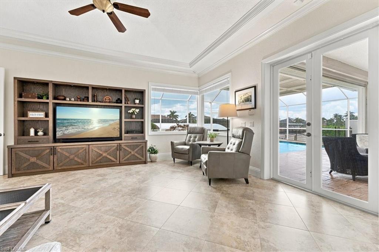
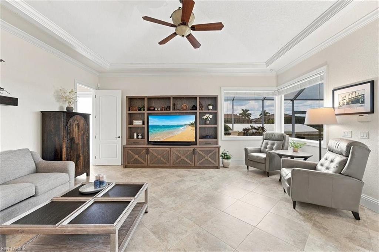
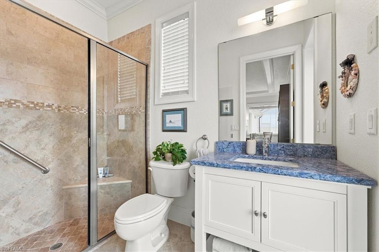
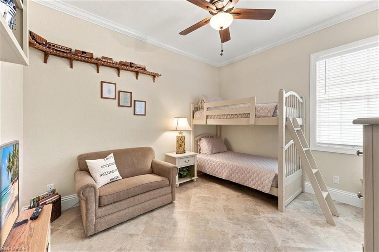
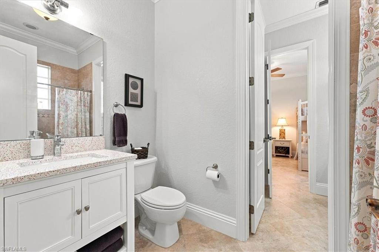
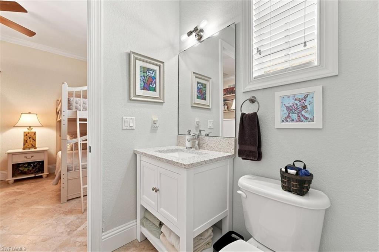
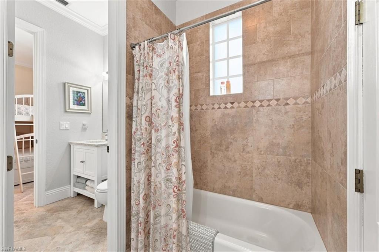
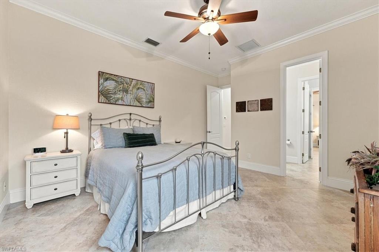
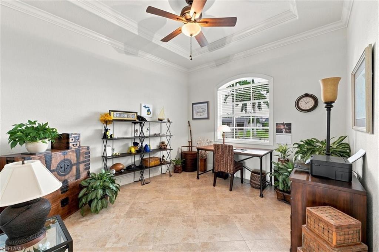
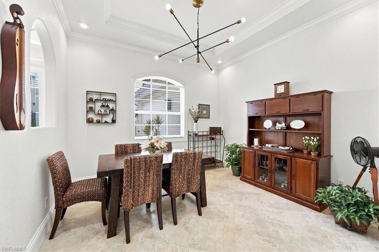
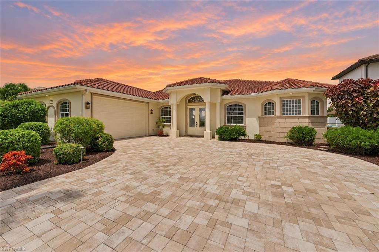
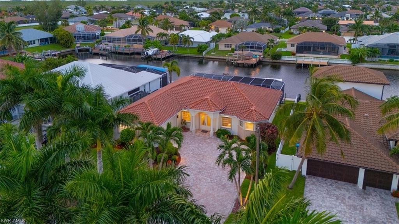
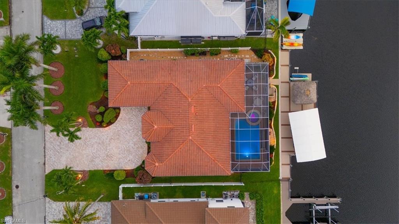
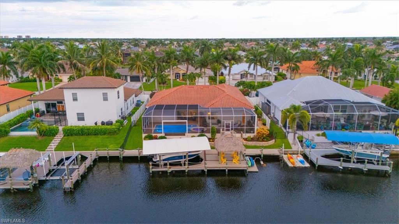
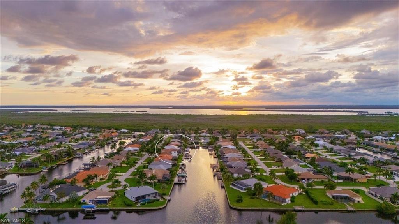
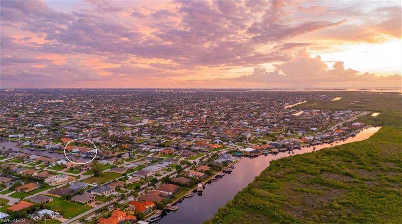
Sophisticated waterfront living meets the quintessential Southwest Florida lifestyle in this beautifully designed Gulf-access retreat in Cape Coral's sought-after Surfside neighborhood. Built in 2008, this 2,742-square-foot home offers three bedrooms, a den or home office, three-and-a-half baths and an attached two-car garage. Refined interiors flow through formal living and dining areas into a spacious family room and beautifully remodeled kitchen featuring quartz countertops, custom cabinetry, an expansive island, coffee bar, walk-in pantry, Dacor range, Sub-Zero refrigerator and stainless-steel appliances. The generous primary suite includes two walk-in closets and a spa-inspired bath with dual vanities, a freestanding soaking tub and walk-in tiled shower. Designed for effortless indoor-outdoor living, the home opens to an expansive screened lanai overlooking a 13' x 24' infinity-edge heated saltwater pool and spa. Beyond the panoramic screen enclosure, approximately 140 feet of wide-canal frontage, a composite dock and captain's walk, tiki hut and kayak launch invite days spent on the water and evenings enjoying the view. Impact-resistant windows and storm protection, a tile roof, whole-house water-filtration system, tankless water heater, generator, fenced yard and dedicated dog run complete this exceptional waterfront home. This is Cape Coral living at its best. Hey, by the way, the boat that's in the back on the lift is also for sale. Ask us about it!
Details
| MLS # | 2026036846 |
|---|---|
| Listing Type | For Sale |
| Style | House |
| Sub-Type | Resale |
| Status | Active |
| Year | 2008 |
| Days On Site | 43 |
| Listing Provided By | EXP Realty LLC | Cara Silverthorne |
Features
| Bed(s) | 3 |
|---|---|
| Bath(s) | 4 Total |
| SQ Feet | 2,742 |
| Garage | 2 |
| Pool | Yes |
| Story(s) | 1 |
| Units | 1 |
| Zoning | R1 |
| Acreage | 0.23 |
| Water Front | Yes |
| Property View | Yes |
Interior
| Rooms Total | 8 |
|---|---|
| Cooling Yes / No | Yes |
| Cooling | Central Electric |
| Heating Yes / No | Yes |
| Heating | Central Electric |
| Interior Features | Bar, Built-In Cabinets, Cathedral Ceiling(s), Foyer, French Doors, Laundry Tub, Pantry, Smoke Detectors, Tray Ceiling(s), Walk-In Closet(s) |
| Furnished | Negotiable |
| Appliances | Cooktop, Electric Cooktop, Dishwasher, Disposal, Dryer, Tankless Water Heater, Washer, Water Treatment Owned, Freezer, Microwave, Range, Refrigerator, Reverse Osmosis |
| Fireplace Yes / No | No |
| Laundry Features | Washer/Dryer Hookup, Laundry Tub |
| Room Dining Room Features | Formal |
Exterior
| Exterior Features | Boat Canopy/Cover, Boat Dock Private, Boat Lift, Captain's Walk, Composite Dock, Dock Included, Elec Avail at dock, Tiki Hut, Screened Lanai/Porch |
|---|---|
| Roof | Tile |
| Security Features | Smoke Detector(s) |
| Construction Materials | Concrete Block, Stucco |
| Foundation Details | Concrete Block |
| Lot Features | Regular |
Parking
| Garage Yes / No | Yes |
|---|---|
| Attached Garage Yes / No | Yes |
| Parking Features | Driveway Paved, Paved, Attached |
Taxes
| Tax Annual Amount | 15379.59 |
|---|---|
| Tax Block | 4904 |
| Tax Legal Description | CAPE CORAL UNIT 74 BLK 4904 PB 22 PG 123 LOTS 8 + 9 |
| Tax Year | 2025 |
Area Information
| State | FL |
|---|---|
| County | Lee |
| City | CAPE CORAL |
| Zip Code | 33914 |
| Area | CAPE CORAL |
| Community Name | CAPE CORAL |
| Listing VS Median (in CAPE CORAL) | |
Price: $995,000 low | high Med: $364,999 sqft: 2,742 low | high Med: 1,810 $ / sqft: $363 low | high Med: $202 On site: 43 low | high Med: 102 | |
Market Activity 33914
Request a showing
Request a showing
Contact
Learn More About This Property

| Open House |
|---|
| In-Person 10/25 11:00 AM - 2:00 PM |
| State | FL |
|---|---|
| County | Lee |
| City | CAPE CORAL |
| Zip Code | 33914 |
| Area | CAPE CORAL |
| Community Name | CAPE CORAL |
| Listing VS Median (in CAPE CORAL) | |
Price: $995,000 low | high Med: $364,999 sqft: 2,742 low | high Med: 1,810 $ / sqft: $363 low | high Med: $202 On site: 43 low | high Med: 102 | |