

Description
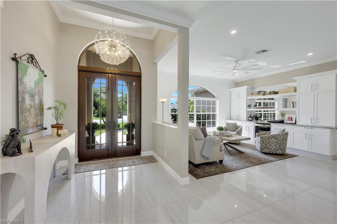
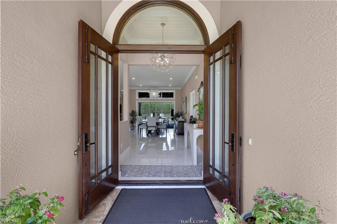
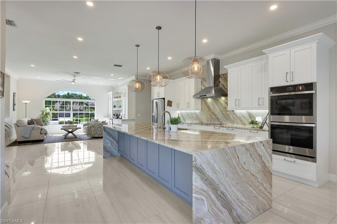
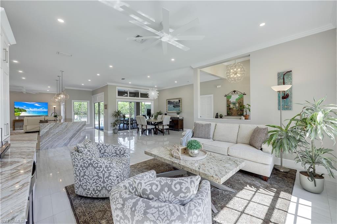
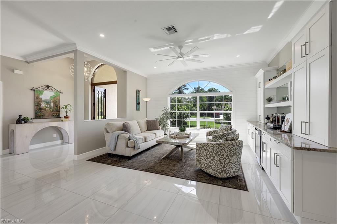
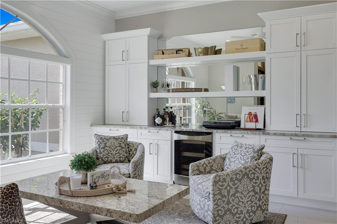
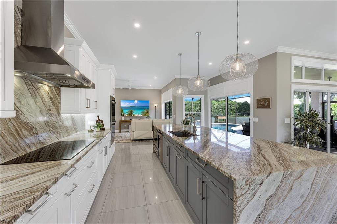
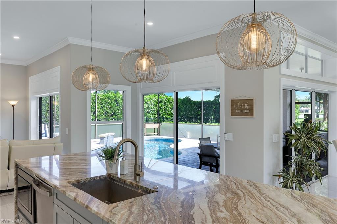
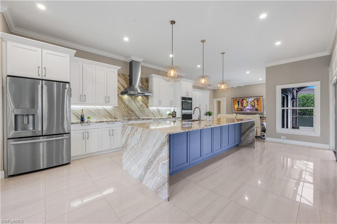
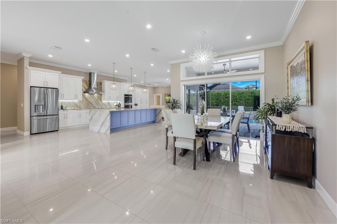
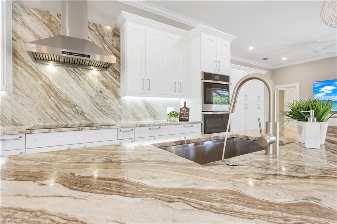
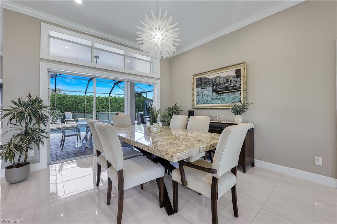
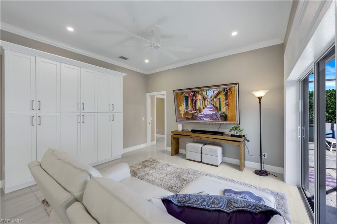
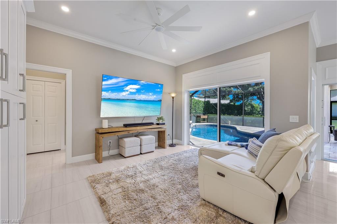
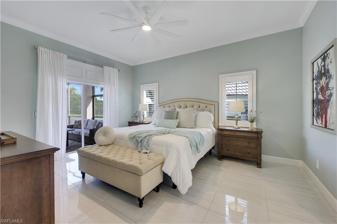
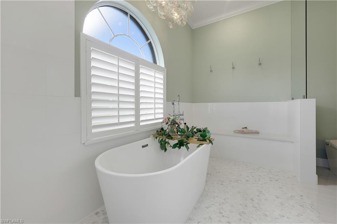
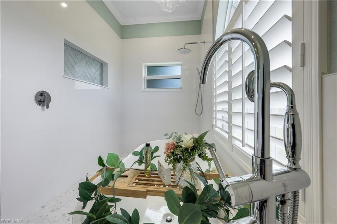
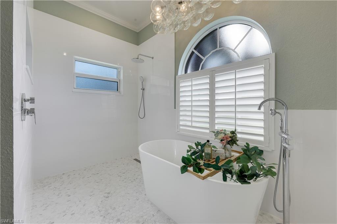
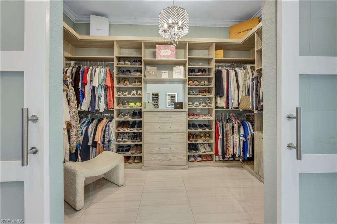
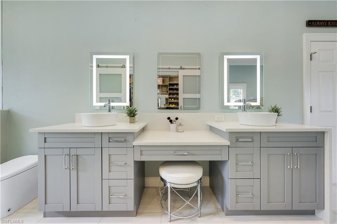
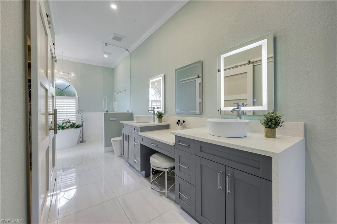
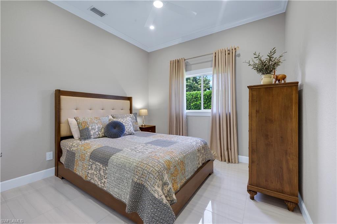
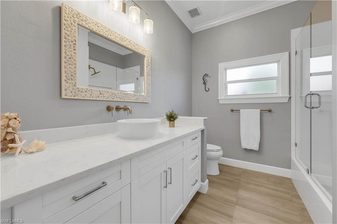
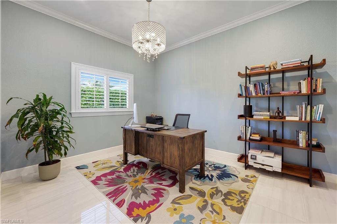
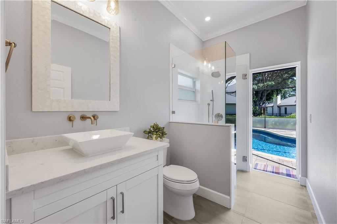
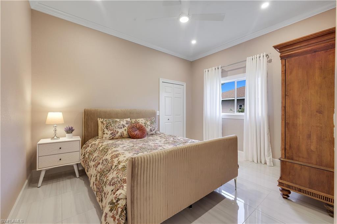
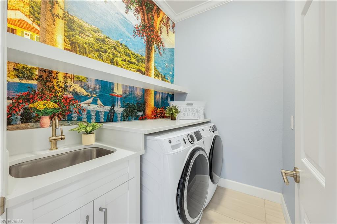
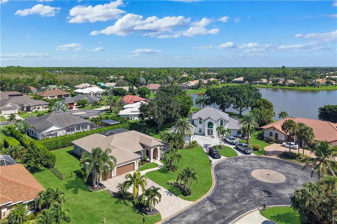
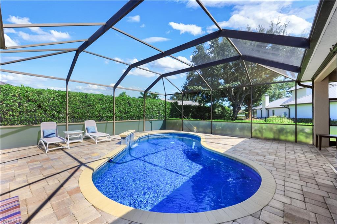
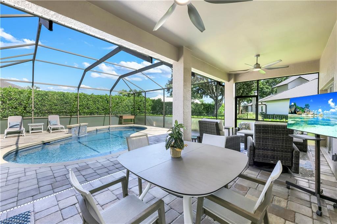
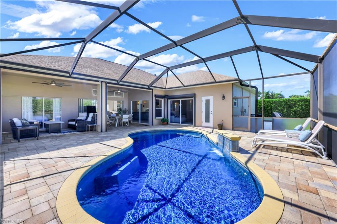
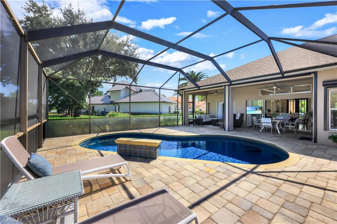
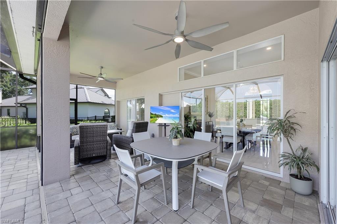
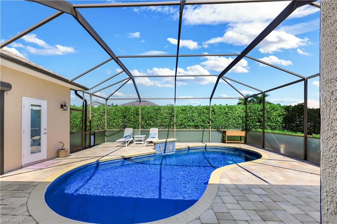
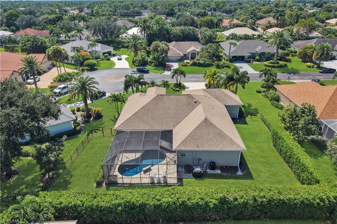
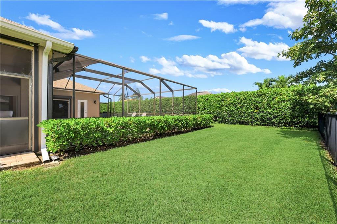
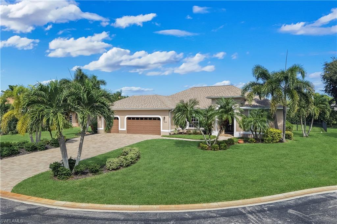
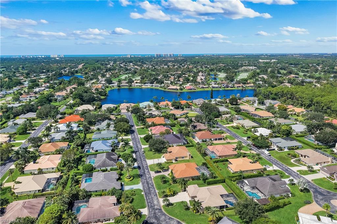
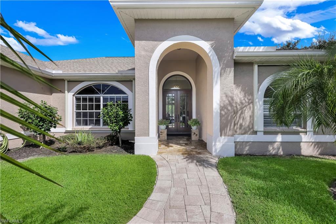
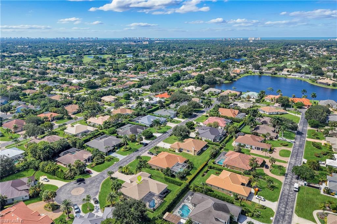
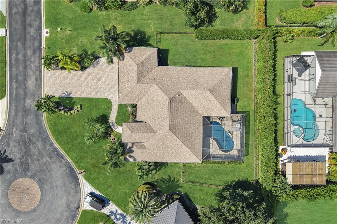
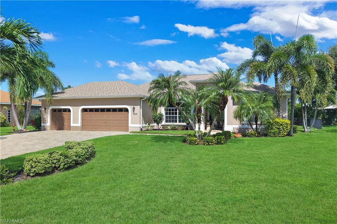
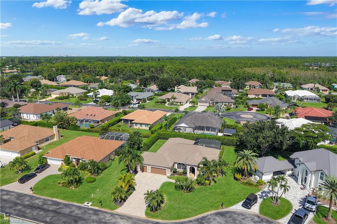
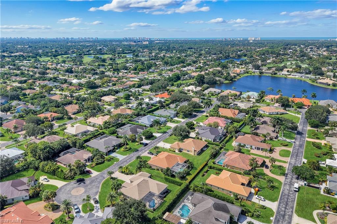
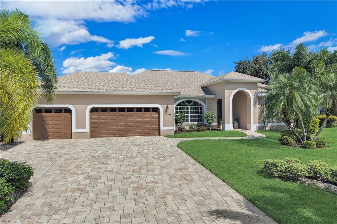
Updated 3-bedroom plus den, 3-bathroom residence offering 2,554 square feet of living space, an oversized 3-car garage, and a spectacular private backyard. Nestled on a quiet cul-de-sac and surrounded by lush tropical landscaping, this home offers an inviting combination of spacious interiors, modern updates, and exceptional outdoor living. Step inside to discover an open, light-filled floor plan featuring 24-by-24-inch tile flooring, crown molding, and designer fixtures throughout. The beautifully appointed kitchen showcases a stunning 12-foot island, granite countertops and backsplash, solid wood cabinetry, stainless steel appliances, a custom range hood, and a wine refrigerator. The kitchen opens seamlessly to the main living areas, creating an ideal setting for entertaining and everyday living. The thoughtfully designed split-bedroom floor plan provides privacy, with a secluded primary suite featuring sliding glass doors to the lanai, a custom barn-style closet door, and a spa-inspired bathroom. Two additional guest bedrooms and a versatile den with a door and window offer flexibility for family, guests, or a home office. Two full bathrooms are conveniently located on the guest side of the residence, including one with direct pool access. Step outside to your own tropical retreat, featuring a spacious, fully fenced backyard, beautiful palm trees, a sparkling saltwater pool, and a generous covered lanai. Enjoy a peaceful lake views and breathtaking sunrises while relaxing or entertaining in this exceptionally private outdoor setting. Multiple sliding glass doors provide effortless access to the lanai and pool area. Additional features include whole-house water filtration, PEX plumbing, a tankless water heater, and Storm Smart electric hurricane shutters and screens. The oversized attached 3-car garage provides abundant space for vehicles and storage. Enjoy the convenience of a low HOA fee that includes cable and Wi-Fi, all within a desirable Naples location close to beautiful beaches, shopping, dining, and entertainment. Watch the VIRTUAL TOUR to discover all the updates this home offers!
Details
| MLS # | 226036015 |
|---|---|
| Listing Type | For Sale |
| Style | House |
| HOA Dues | $2,280 |
| Sub-Type | Resale |
| Status | Active |
| Year | 2001 |
| Days On Site | 8 |
| Listing Provided By | John R Wood Properties | Debbie Frost |
Features
| Bed(s) | 3 |
|---|---|
| Bath(s) | 3 Total |
| SQ Feet | 2,554 |
| Garage | 3 |
| Pool | Yes |
| Story(s) | 1 |
| Units | 1 |
| Acreage | 0.31 |
| Golf Course | Yes |
| Water Front | Yes |
| Property View | Yes |
Interior
| Rooms Total | 0 |
|---|---|
| Cooling Yes / No | Yes |
| Cooling | Ceiling Fan(s), Central Electric, Exhaust Fan |
| Heating Yes / No | Yes |
| Heating | Central Electric |
| Interior Features | Built-In Cabinets, Closet Cabinets, Fireplace, Foyer, Pull Down Stairs, Walk-In Closet(s), Window Coverings |
| Window Features | Window Coverings |
| Furnished | Unfurnished |
| Appliances | Electric Cooktop, Dishwasher, Disposal, Double Oven, Dryer, Microwave, Refrigerator/Freezer, Self Cleaning Oven, Tankless Water Heater, Washer, Water Treatment Owned |
| Fireplace Yes / No | Yes |
| Laundry Features | Laundry in Residence |
| Room Dining Room Features | Breakfast Bar, Dining - Living, Eat-in Kitchen |
Exterior
| Exterior Features | Screened Lanai/Porch |
|---|---|
| Roof | Shingle |
| Security Features | Smoke Detector(s), Gated Community |
| Construction Materials | Concrete Block, Stucco |
| Foundation Details | Concrete Block |
| Lot Features | Regular |
| Patio And Porch Features | Patio |
Parking
| Garage Yes / No | Yes |
|---|---|
| Attached Garage Yes / No | Yes |
| Parking Features | Driveway Paved, Attached |
Location
| Community Features | Clubhouse, Golf, Sidewalks, Street Lights, Gated |
|---|
Taxes
| Tax Annual Amount | 7441.35 |
|---|---|
| Tax Legal Description | IMPERIAL GOLF ESTATES PH. 5 LOT 62 |
| Tax Year | 2025 |
Area Information
| State | FL |
|---|---|
| County | Collier |
| City | NAPLES |
| Zip Code | 34110 |
| Area | IMPERIAL GOLF ESTATES |
| Community Name | IMPERIAL GOLF ESTATES |
| School District | AUBREY ROGERS |
| Elementary School | VETERANS MEMORIAL |
| High School | AUBREY ROGERS |
| Listing VS Median (in IMPERIAL GOLF ESTATES) | |
Price: $1,375,000 low | high Med: $998,750 sqft: 2,554 low | high Med: 3,342 $ / sqft: $538 low | high Med: $299 On site: 8 low | high Med: 331 | |
Market Activity 34110
Request a showing
Request a showing
Contact
Learn More About This Property

| State | FL |
|---|---|
| County | Collier |
| City | NAPLES |
| Zip Code | 34110 |
| Area | IMPERIAL GOLF ESTATES |
| Community Name | IMPERIAL GOLF ESTATES |
| School District | AUBREY ROGERS |
| Elementary School | VETERANS MEMORIAL |
| High School | AUBREY ROGERS |
| Listing VS Median (in IMPERIAL GOLF ESTATES) | |
Price: $1,375,000 low | high Med: $998,750 sqft: 2,554 low | high Med: 3,342 $ / sqft: $538 low | high Med: $299 On site: 8 low | high Med: 331 | |
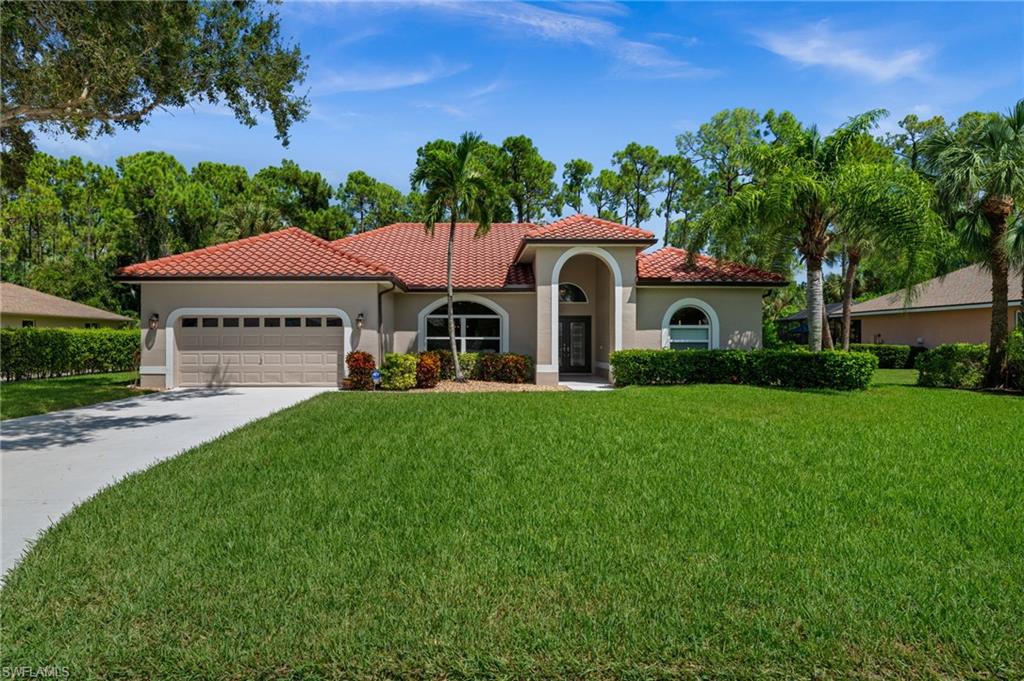 | $1,275,0002127 Imperial CirNaples, FL 34110 |