2030 NE 2nd Ave,CAPE CORAL, FL 33909
CAPE CORAL, FL 33909

Description
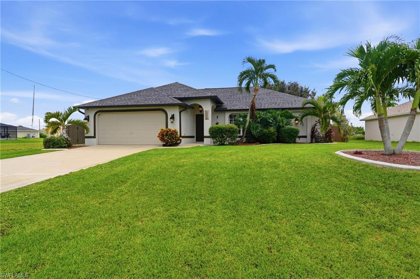
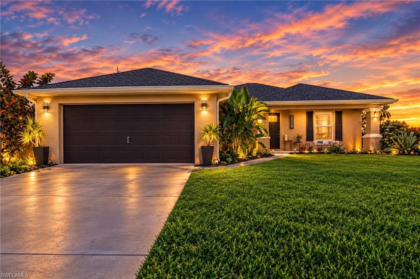
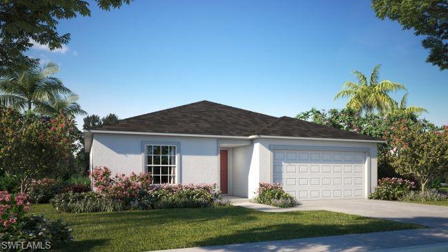
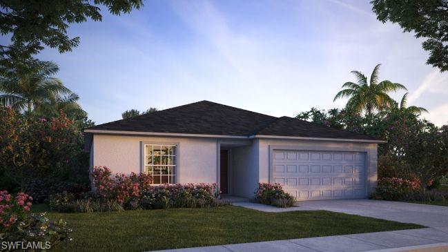
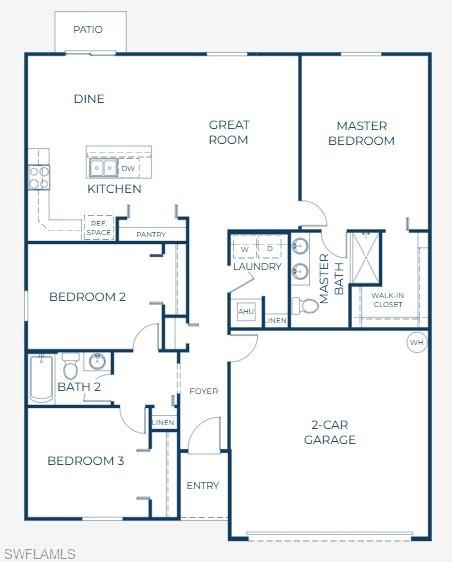
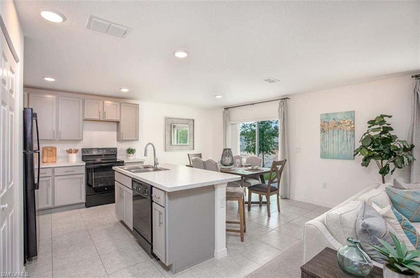
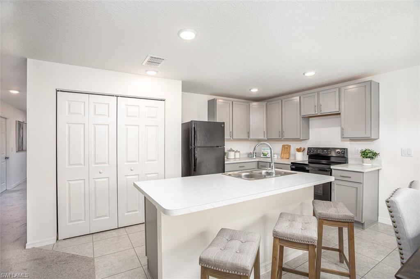
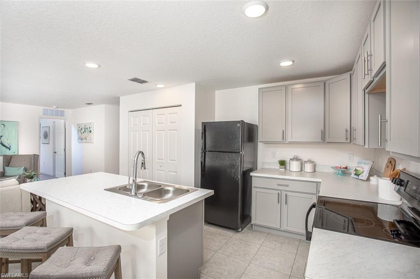
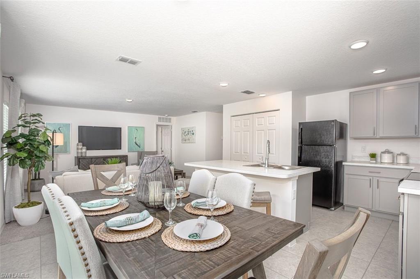
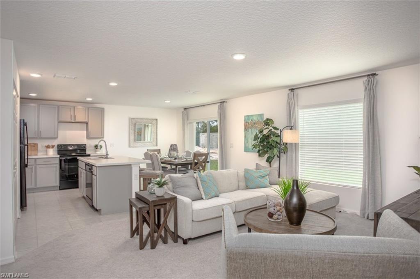
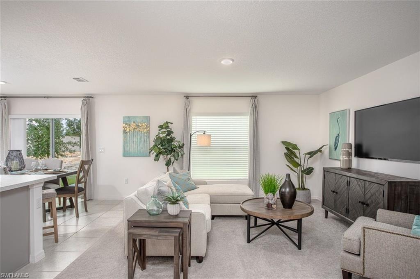
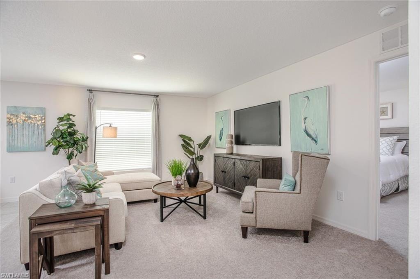
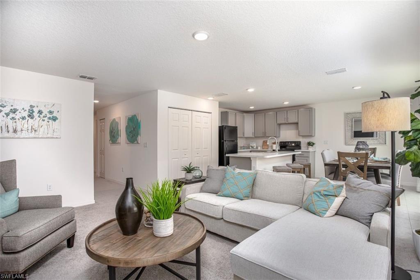
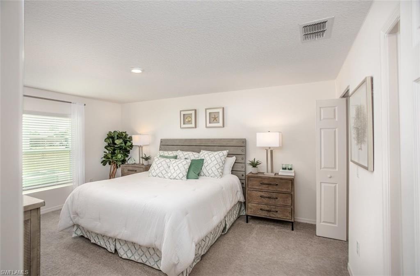
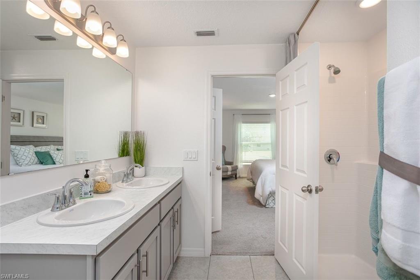
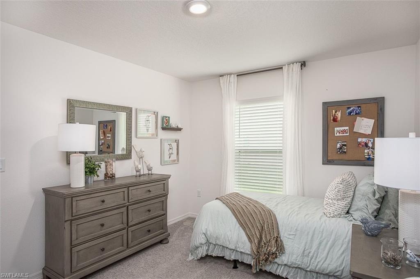
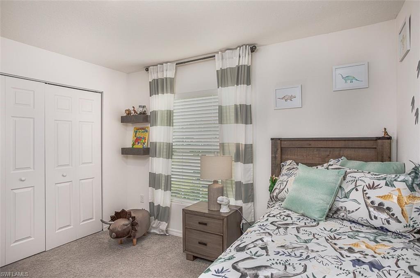
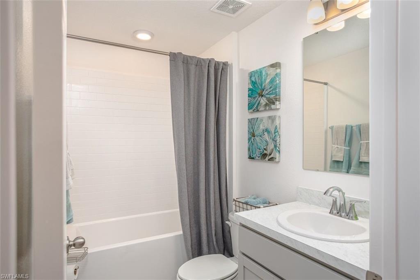
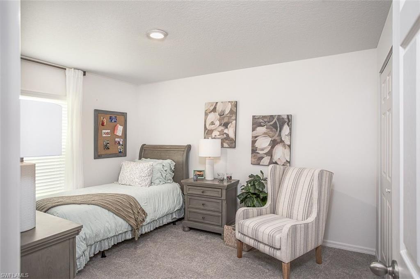
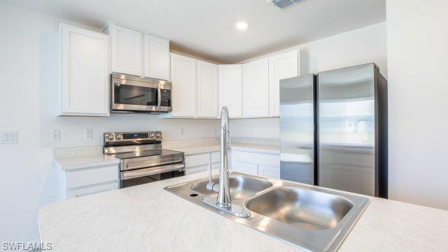
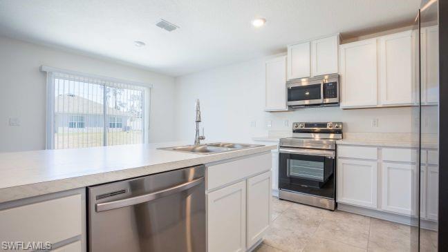
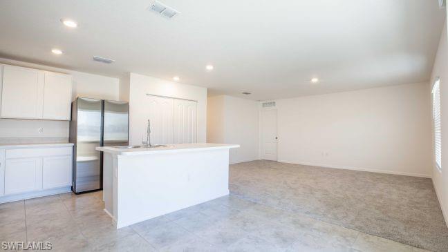
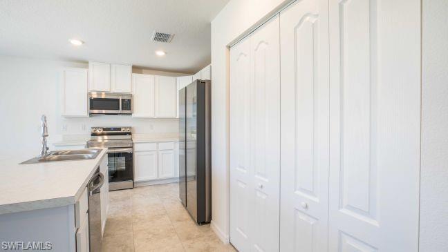
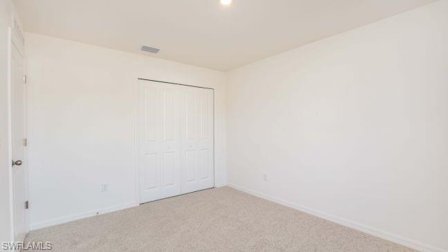
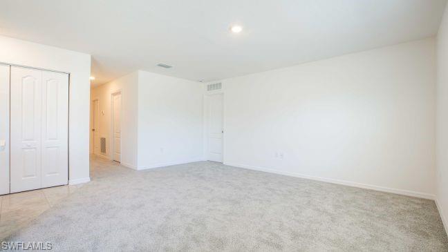
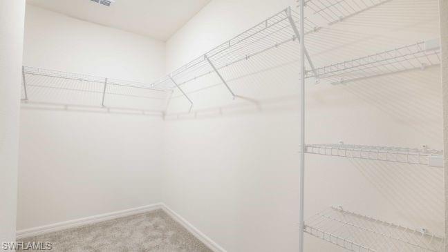
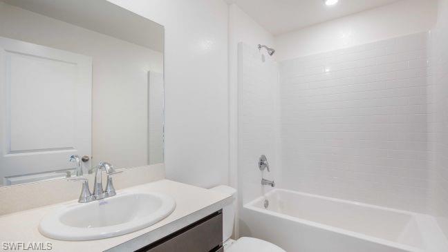
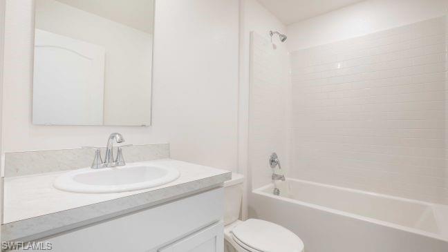
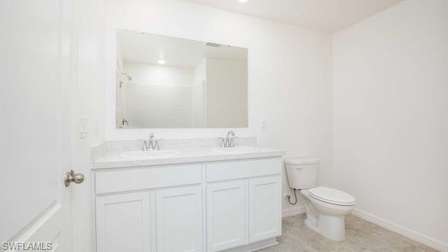
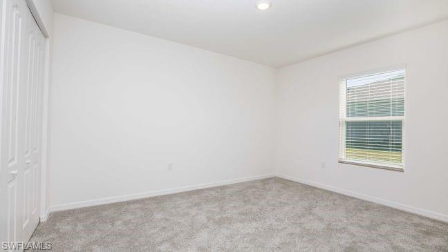
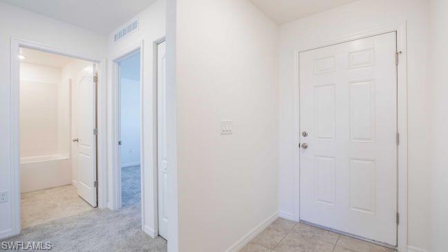
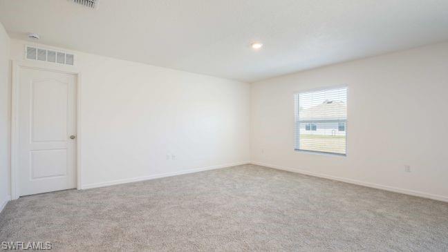
Discover the perfect blend of modern convenience and timeless design in The Violet., this thoughtfully designed home offers comfort, functionality, and tailored to today's lifestyle. As you enter through the welcoming foyer, you'll immediately feel at home. The split-bedroom layout ensures privacy, with two spacious secondary bedrooms located just off the entry and separated by a full bath. An additional linen closet outside the bathroom provides extra storage. At the heart of the home, the open-concept kitchen features a large island and seamless flow into the bright Great Room and dining nook-an ideal space for everyday living and entertaining. Step outside to the rear patio, perfect for relaxing or hosting gatherings in your outdoor space. The centrally located laundry room includes its own linen closet for extra storage. The private owners suite is a true retreat, offering a generous walk-in closet, dual vanities, and a walk-in shower, blending comfort and style. Built with longevity and protection in mind, the home also includes hurricane shutters and, the Zip System for enhanced weather resistance, and a two-car garage for additional storage and parking. Backed by a full builder warranty, The Violet is where thoughtful design meets effortless living. Don't miss your opportunity to make this beautifully home yours-comfort, style.
Details
| MLS # | 2025005306 |
|---|---|
| Listing Type | For Sale |
| Style | House |
| Sub-Type | New Construction |
| Status | Active |
| Year | 2025 |
| Days On Site | 440 |
| Listing Provided By | New Home Star Florida LLC | Dakota DuBois |
Features
| Bed(s) | 3 |
|---|---|
| Bath(s) | 2 Total |
| SQ Feet | 1,443 |
| Garage | 2 |
| Story(s) | 1 |
| Units | 1 |
| Zoning | C1 |
| Acreage | 0.23 |
| Water Front | Yes |
| Property View | Yes |
Interior
| Rooms Total | 7 |
|---|---|
| Cooling Yes / No | Yes |
| Cooling | Central Electric |
| Heating Yes / No | Yes |
| Heating | Central Electric |
| Interior Features | Foyer, Pantry, Smoke Detectors, Walk-In Closet(s) |
| Window Features | Thermal |
| Furnished | Unfurnished |
| Appliances | Dishwasher, Disposal, Microwave, Range |
| Fireplace Yes / No | No |
| Laundry Features | Washer/Dryer Hookup, Laundry in Residence |
| Room Dining Room Features | Breakfast Bar, Eat-in Kitchen |
Exterior
| Roof | Shingle |
|---|---|
| Security Features | Smoke Detector(s) |
| Construction Materials | Concrete Block, Stucco |
| Foundation Details | Concrete Block |
| Lot Features | Regular |
| Patio And Porch Features | Patio |
Parking
| Garage Yes / No | Yes |
|---|---|
| Attached Garage Yes / No | Yes |
| Parking Features | Driveway Paved, Attached |
Utilities
| Sewer | Septic Tank |
|---|
Taxes
| Tax Annual Amount | 775.22 |
|---|---|
| Tax Block | 2521 |
| Tax Legal Description | CAPE CORAL UNIT 36 BLK 2521 PB 16 PG 113 LOTS 65 + 66 |
| Tax Year | 2024 |
Area Information
| State | FL |
|---|---|
| County | Lee |
| City | CAPE CORAL |
| Zip Code | 33909 |
| Area | CAPE CORAL |
| Community Name | CAPE CORAL |
| School District | MARINER HIGH |
| Elementary School | DIPLOMAT ELEMENTARY |
| High School | MARINER HIGH |
Request a showing
Request a showing
Contact
Learn More About This Property

| State | FL |
|---|---|
| County | Lee |
| City | CAPE CORAL |
| Zip Code | 33909 |
| Area | CAPE CORAL |
| Community Name | CAPE CORAL |
| School District | MARINER HIGH |
| Elementary School | DIPLOMAT ELEMENTARY |
| High School | MARINER HIGH |