

Description
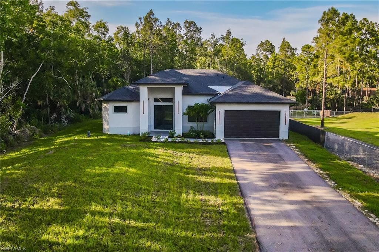
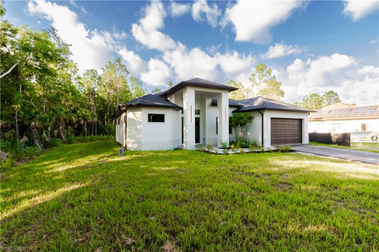
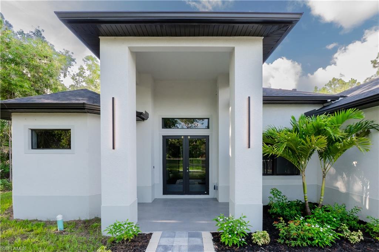
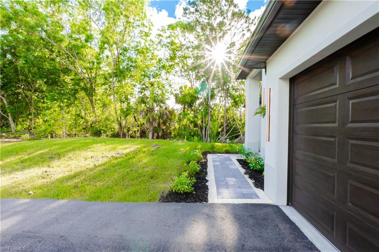
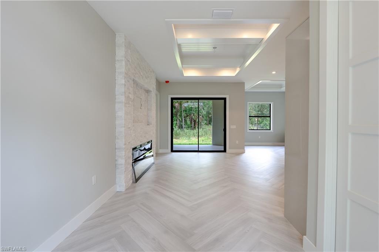
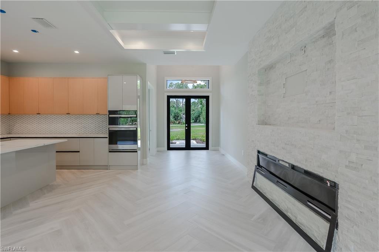
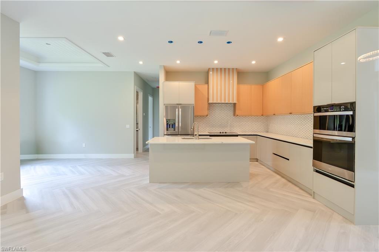
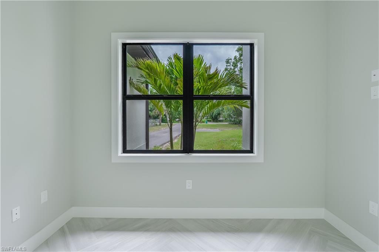
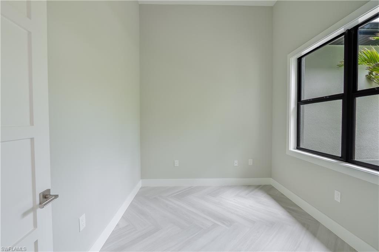
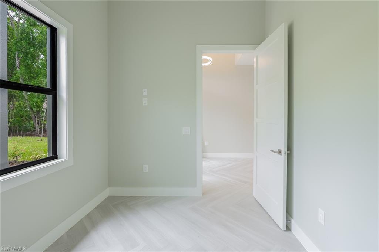
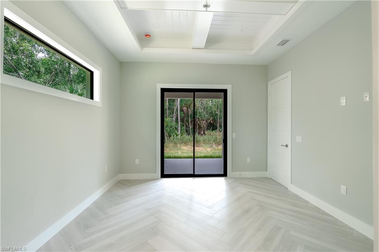
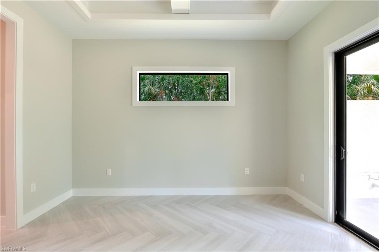
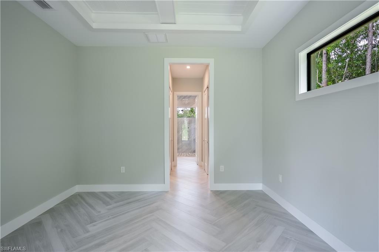
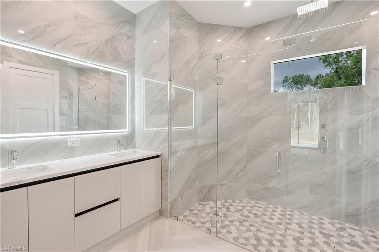
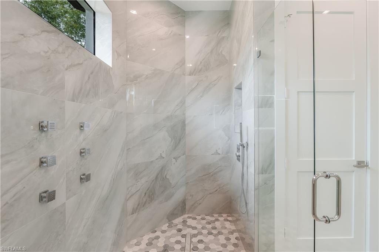
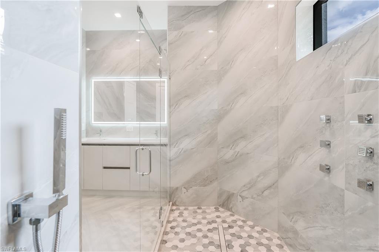
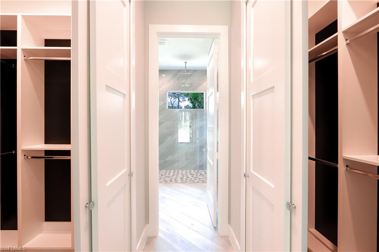
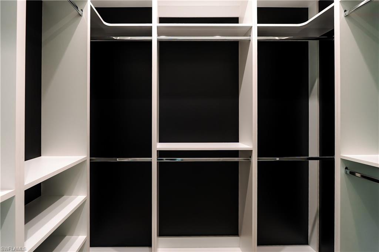
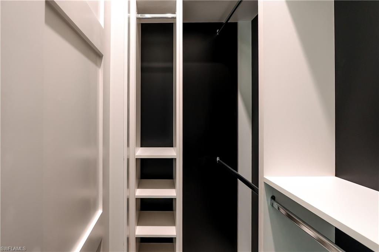
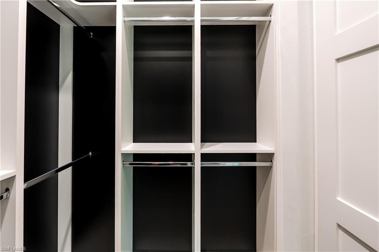
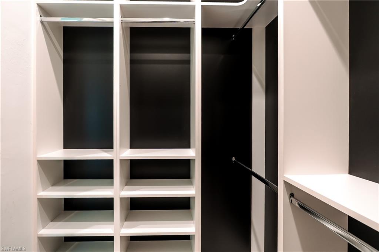
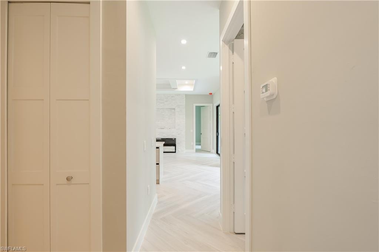
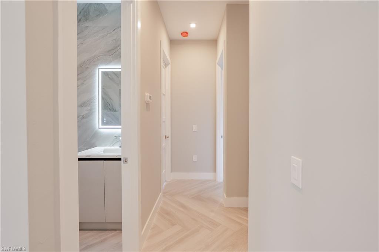
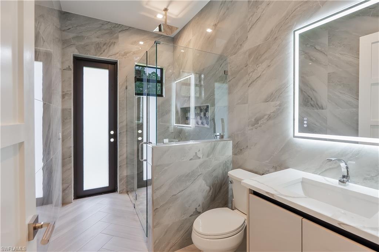
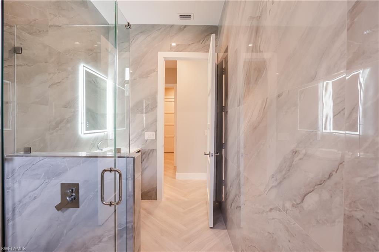
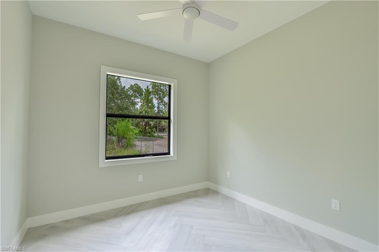
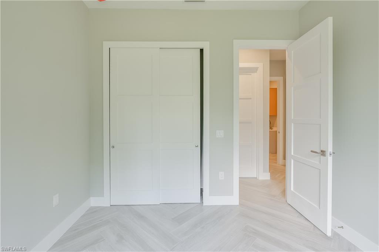
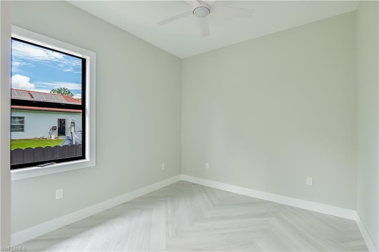
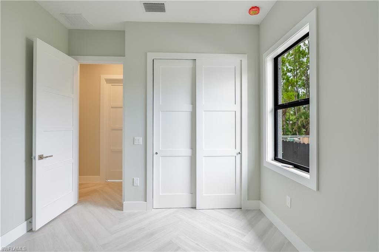
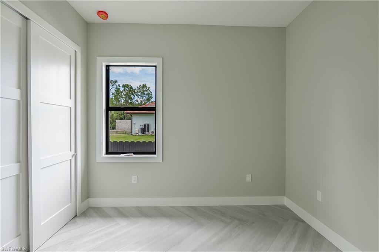
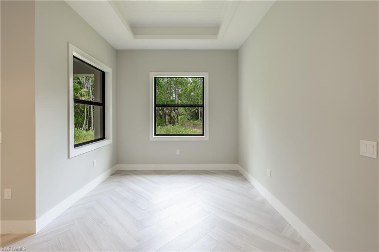
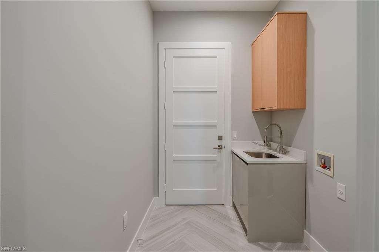
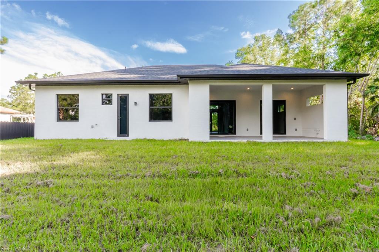
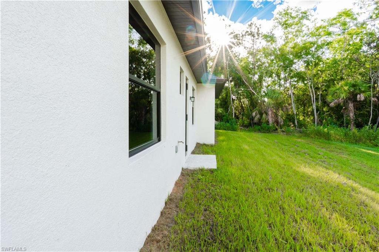
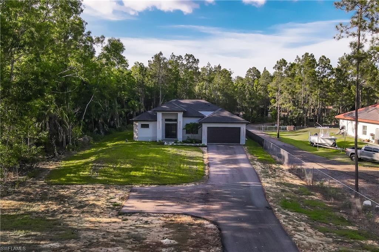
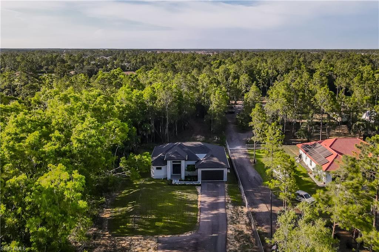
Welcome to this beautifully finished home situated in a highly desirable and conveniently located area of Golden Gate Estates. This thoughtfully designed residence offers 3 bedrooms plus a versatile den, 2 bathrooms, and a spacious 2 car garage. The open concept floor plan features a bright and inviting great room that flows seamlessly into the kitchen and dining areas, creating the perfect space for everyday living and entertaining. The home showcases quality finishes throughout, including custom cabinetry, beautifully designed closets, modern fixtures, and carefully selected materials that give the property an elegant, contemporary feel. Enjoy the privacy and space that comes with over an acre of land, offering plenty of room to create your own outdoor retreat. A wonderful opportunity to own a beautifully appointed home combining comfort, style, quality craftsmanship, and the space Golden Gate Estates is known for.
Details
| MLS # | 226033371 |
|---|---|
| Listing Type | For Sale |
| Style | House |
| Sub-Type | New Construction |
| Status | Active |
| Year | 2026 |
| Days On Site | 37 |
| Listing Provided By | Premiere Plus Realty Company | Laritza Avila |
Features
| Bed(s) | 3 |
|---|---|
| Bath(s) | 2 Total |
| SQ Feet | 1,700 |
| Garage | 2 |
| Story(s) | 1 |
| Units | 1 |
| Acreage | 1.14 |
| Water Front | Yes |
| Property View | Yes |
Interior
| Rooms Total | 0 |
|---|---|
| Cooling Yes / No | Yes |
| Cooling | Ceiling Fan(s), Central Electric |
| Heating Yes / No | No |
| Heating | None |
| Interior Features | Built-In Cabinets, Closet Cabinets, Custom Mirrors, Smoke Detectors |
| Furnished | Unfurnished |
| Appliances | Electric Cooktop, Dishwasher, Microwave, Refrigerator/Freezer |
| Fireplace Yes / No | No |
| Laundry Features | Washer/Dryer Hookup, Laundry in Residence |
| Room Dining Room Features | Eat-in Kitchen |
Exterior
| Exterior Features | Open Porch/Lanai |
|---|---|
| Roof | Shingle |
| Security Features | Smoke Detector(s) |
| Construction Materials | Concrete Block, Stucco |
| Foundation Details | Concrete Block |
| Lot Features | Regular |
Parking
| Garage Yes / No | Yes |
|---|---|
| Attached Garage Yes / No | Yes |
| Parking Features | None, Attached |
Utilities
| Sewer | Septic Tank |
|---|
Taxes
| Tax Annual Amount | 484.74 |
|---|---|
| Tax Block | 53 |
| Tax Legal Description | GOLDEN GATE EST UNIT 25 E 75FT OF W 150FT OF TR 53 |
| Tax Year | 2025 |
Area Information
| State | FL |
|---|---|
| County | Collier |
| City | NAPLES |
| Zip Code | 34120 |
| Area | GOLDEN GATE ESTATES |
| Community Name | GOLDEN GATE ESTATES |
| School District | PALMETTO RIDGE HIGH SCHOOLOOL |
| Elementary School | CORKSCREW ELEMENTARY SCHOOL |
| High School | PALMETTO RIDGE HIGH SCHOOLOOL |
| Listing VS Median (in GOLDEN GATE ESTATES) | |
Price: $674,900 low | high Med: $654,900 sqft: 1,700 low | high Med: 2,052 $ / sqft: $397 low | high Med: $319 On site: 37 low | high Med: 103.5 | |
Market Activity 34120
Request a showing
Request a showing
Contact
Learn More About This Property

| State | FL |
|---|---|
| County | Collier |
| City | NAPLES |
| Zip Code | 34120 |
| Area | GOLDEN GATE ESTATES |
| Community Name | GOLDEN GATE ESTATES |
| School District | PALMETTO RIDGE HIGH SCHOOLOOL |
| Elementary School | CORKSCREW ELEMENTARY SCHOOL |
| High School | PALMETTO RIDGE HIGH SCHOOLOOL |
| Listing VS Median (in GOLDEN GATE ESTATES) | |
Price: $674,900 low | high Med: $654,900 sqft: 1,700 low | high Med: 2,052 $ / sqft: $397 low | high Med: $319 On site: 37 low | high Med: 103.5 | |
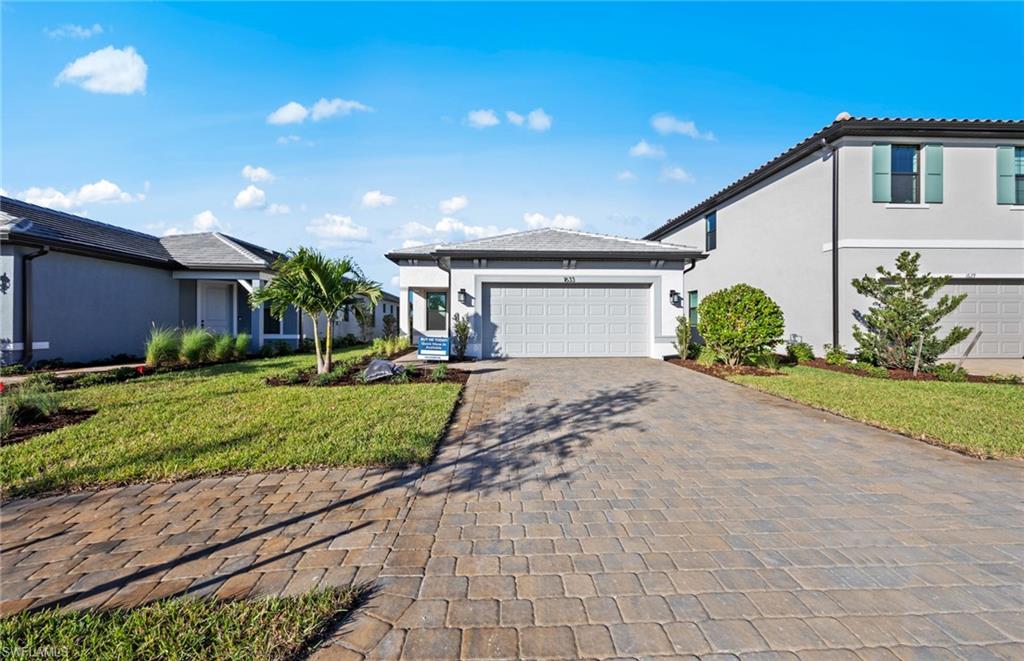 | $512,3402151 Freemont WayNaples, FL 34120 |
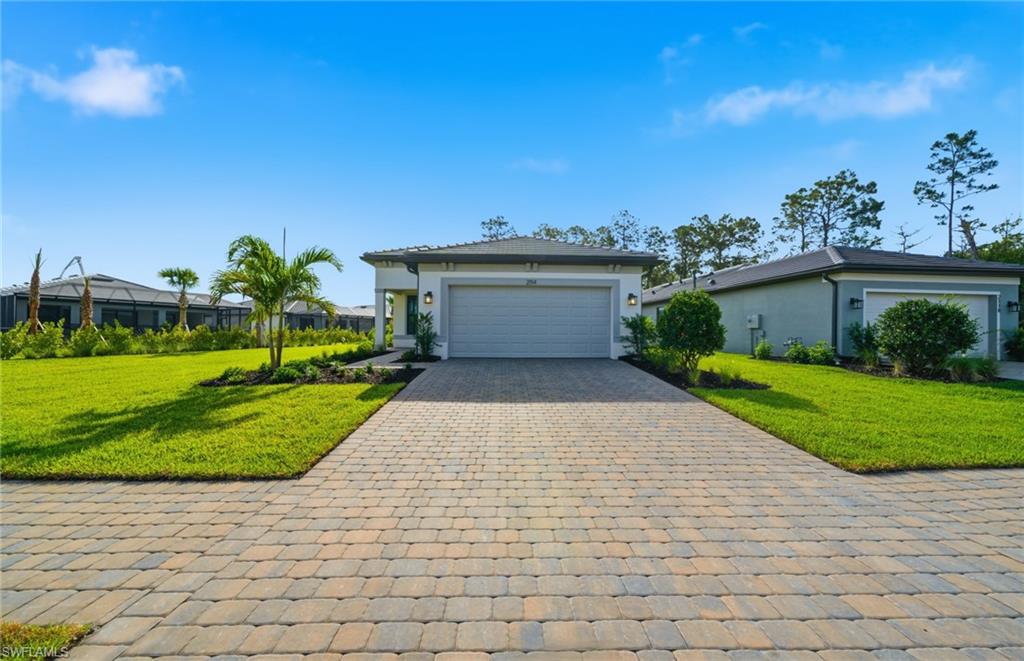 | $520,0002114 Sequoia CtNaples, FL 34120 |
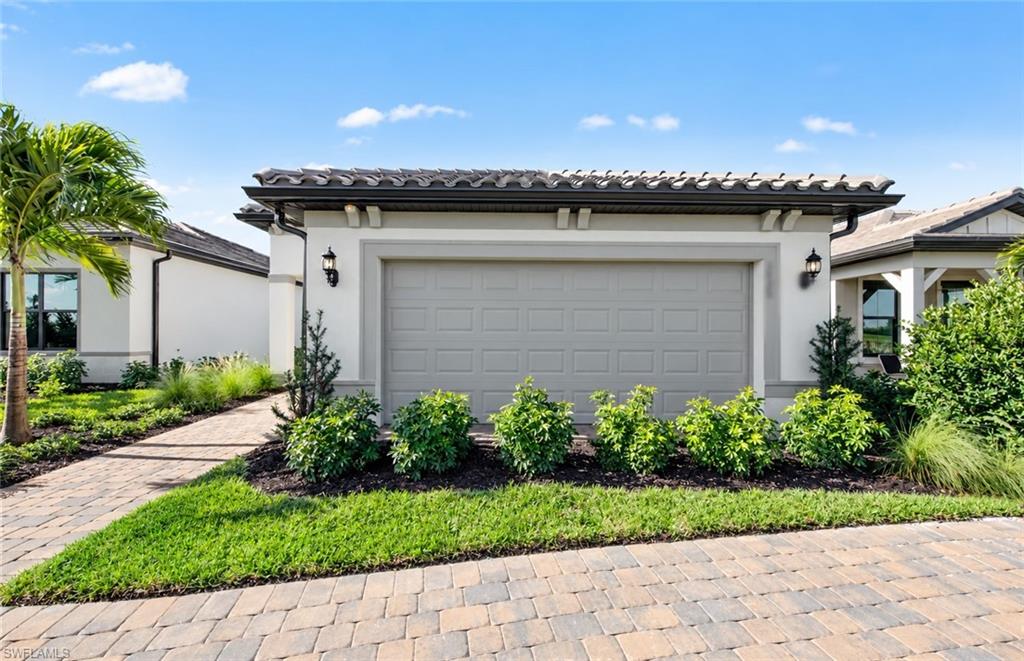 | $511,8202133 Seville LnNaples, FL 34120 |