
$619,900 $3,328 est/mo Sourced by Back At You
1867 Everglades Blvd N,NAPLES, FL 34120
NAPLES, FL 34120

Description
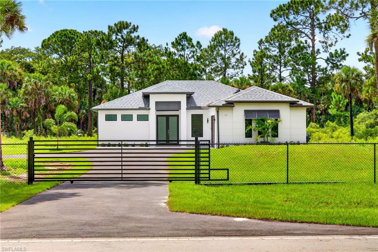
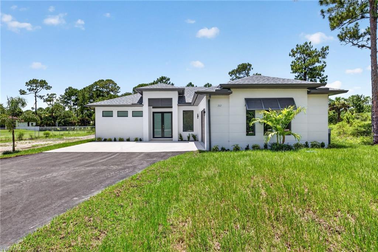
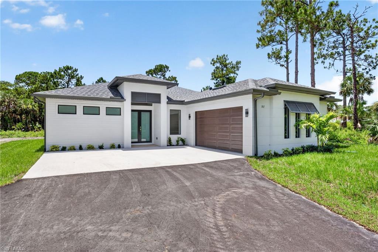
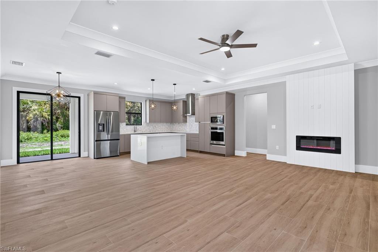
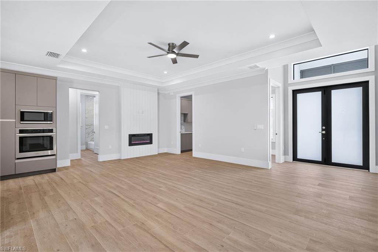
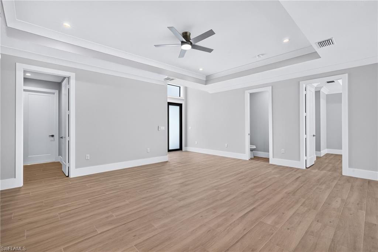
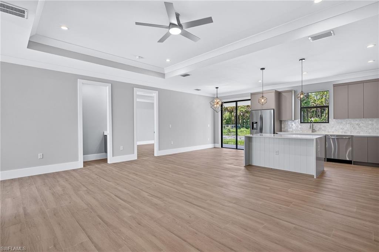
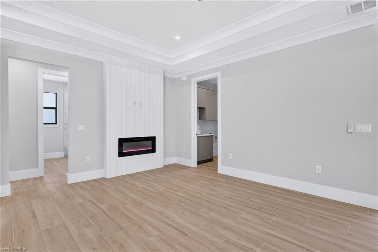
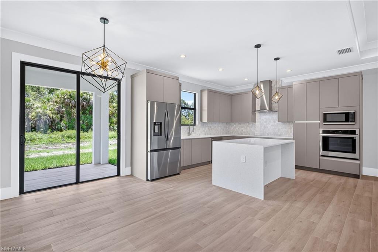
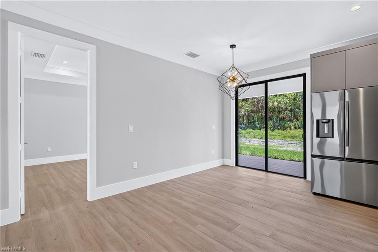
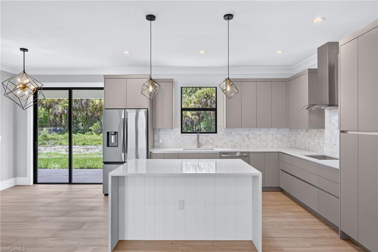
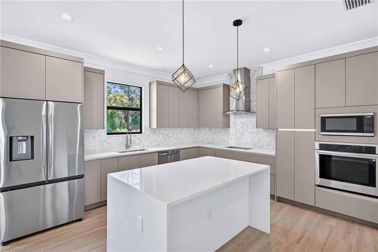
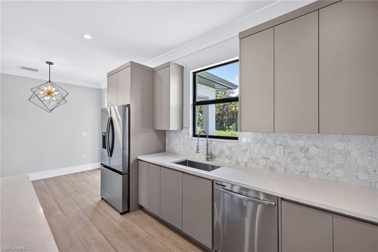
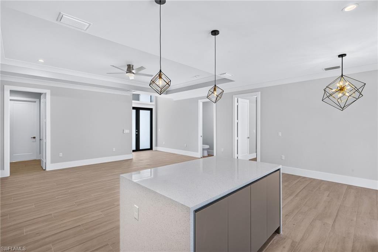
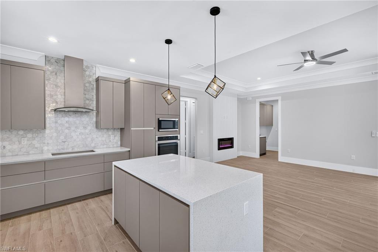
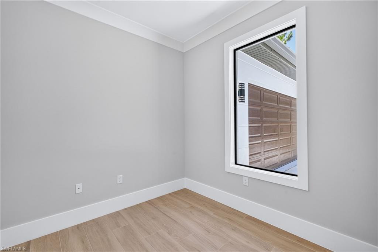
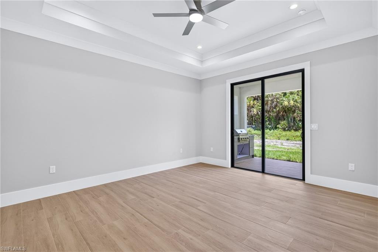
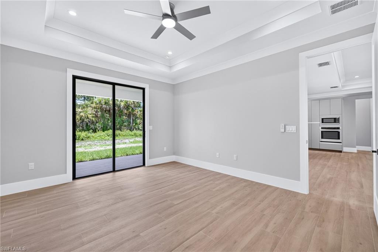
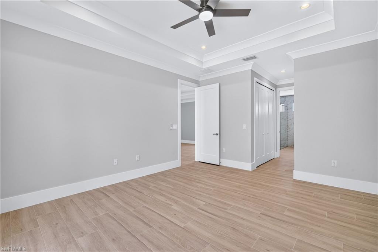
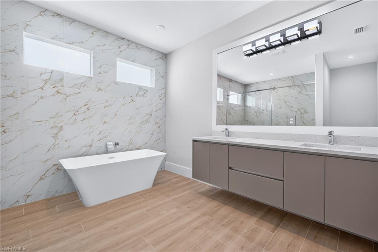
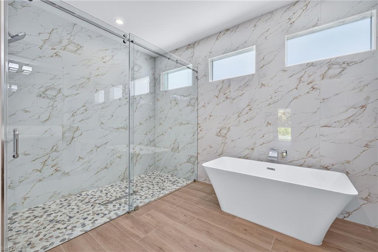
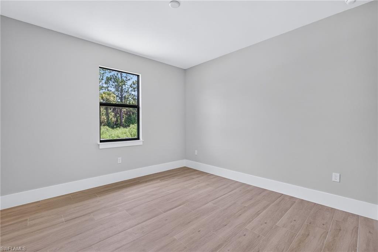
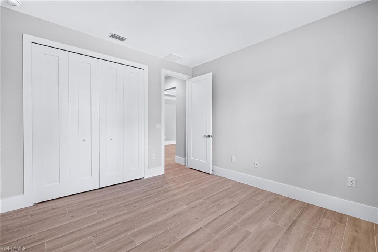
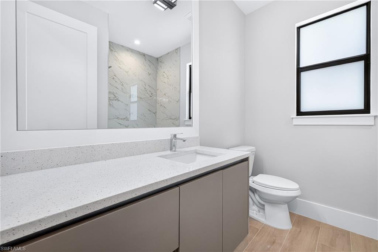
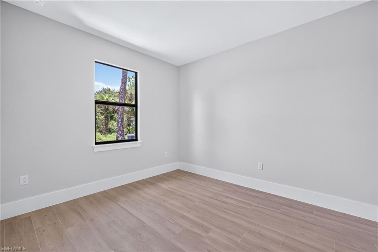
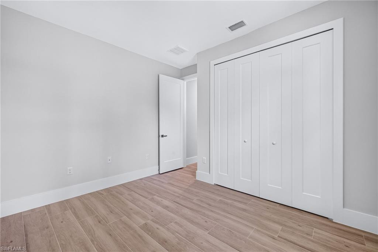
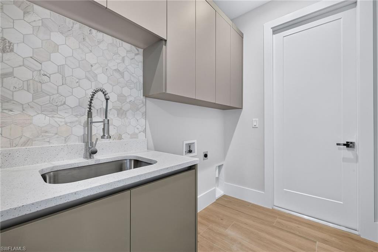
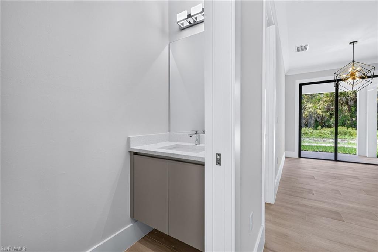
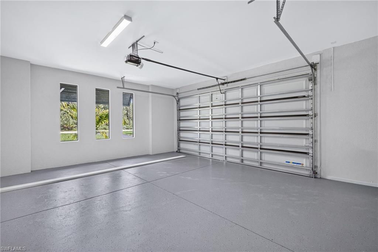
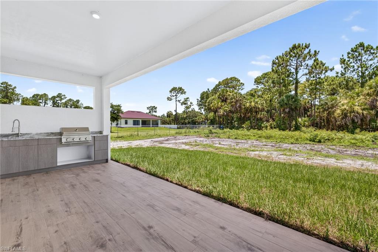
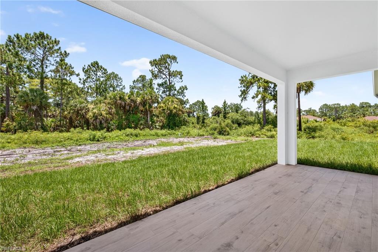
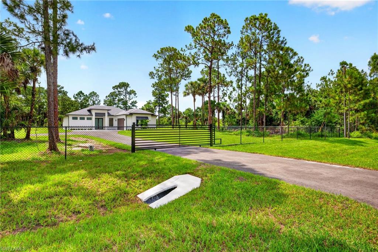
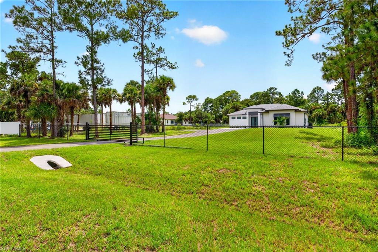
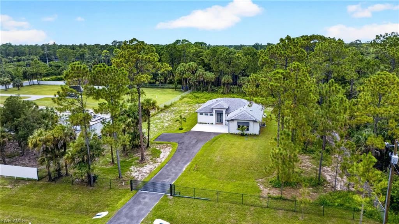
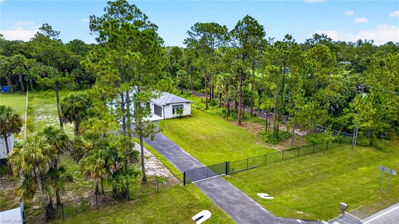
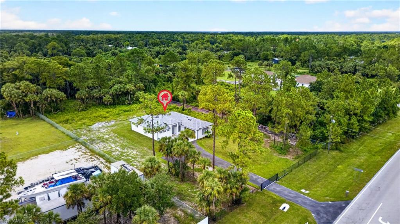
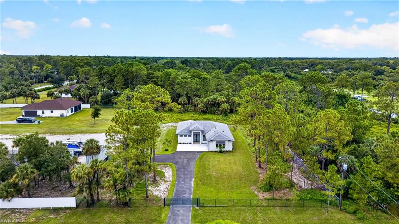
Stunning 3 Bedroom plus Den, 2 & 1/2 Bathrooms, 2 Car Garage Residence on a 2.34 Acre lot at Golden Gate Estates! This gorgeous home boasts with high quality finishes such as high ceilings, and a kitchen featuring custom wood cabinets, quality stainless steel appliances including a glass cooktop, hood over range and wall oven. The wood-like plank porcelain tile throughout the home adds warmth; and impact resistant doors and windows peace of mind during hurricane season. The owners suite showcases a luxurious master bathroom with freestanding tub, spacious shower and a dual sink. In addition, a beautiful outdoor area with a spacious patio showcasing custom cabinets, a built in grill and plenty of space for a pool and much more.
Details
| MLS # | 226025772 |
|---|---|
| Listing Type | For Sale |
| Style | House |
| Sub-Type | New Construction |
| Status | Pending |
| Year | 2026 |
| Days On Site | 104 |
| Listing Provided By | Realty One Group MVP | Katia Kreischer Nascimento |
Features
| Bed(s) | 3 |
|---|---|
| Bath(s) | 3 Total |
| SQ Feet | 1,805 |
| Garage | 2 |
| Story(s) | 1 |
| Units | 1 |
| Acreage | 2.34 |
| Water Front | Yes |
| Property View | Yes |
Interior
| Rooms Total | 0 |
|---|---|
| Cooling Yes / No | Yes |
| Cooling | Central Electric |
| Heating Yes / No | Yes |
| Heating | Central Electric |
| Interior Features | Custom Mirrors, Foyer, Laundry Tub, Pantry, Smoke Detectors, Tray Ceiling(s) |
| Furnished | Unfurnished |
| Appliances | Electric Cooktop, Dishwasher, Grill - Gas, Microwave, Refrigerator/Freezer, Wall Oven |
| Fireplace Yes / No | No |
| Laundry Features | Washer/Dryer Hookup, Laundry in Residence, Laundry Tub |
| Room Dining Room Features | Dining - Living |
Exterior
| Exterior Features | Open Porch/Lanai, Built In Grill |
|---|---|
| Roof | Shingle |
| Security Features | Smoke Detector(s) |
| Construction Materials | Concrete Block, Stucco |
| Foundation Details | Concrete Block |
| Lot Features | Oversize |
| Patio And Porch Features | Patio |
Parking
| Garage Yes / No | Yes |
|---|---|
| Attached Garage Yes / No | Yes |
| Parking Features | Driveway Paved, Attached |
Utilities
| Sewer | Septic Tank |
|---|
Taxes
| Tax Annual Amount | 740.51 |
|---|---|
| Tax Block | 116 |
| Tax Legal Description | GOLDEN GATE EST UNIT 70 S 150FT OF TR 116 OR 1298 PG 406 |
| Tax Year | 2025 |
Area Information
| State | FL |
|---|---|
| County | Collier |
| City | NAPLES |
| Zip Code | 34120 |
| Area | GOLDEN GATE ESTATES |
| Community Name | GOLDEN GATE ESTATES |
| Listing VS Median (in GOLDEN GATE ESTATES) | |
Price: $619,900 low | high Med: $654,900 sqft: 1,805 low | high Med: 2,052 $ / sqft: $343 low | high Med: $319 On site: 104 low | high Med: 102.5 | |
Market Activity 34120
Request a showing
Request a showing
Contact
Learn More About This Property

| State | FL |
|---|---|
| County | Collier |
| City | NAPLES |
| Zip Code | 34120 |
| Area | GOLDEN GATE ESTATES |
| Community Name | GOLDEN GATE ESTATES |
| Listing VS Median (in GOLDEN GATE ESTATES) | |
Price: $619,900 low | high Med: $654,900 sqft: 1,805 low | high Med: 2,052 $ / sqft: $343 low | high Med: $319 On site: 104 low | high Med: 102.5 | |
Nearby Listings (Within 1/4 mile)
Price: $464K - $774K
sqft: 1,000 - 2,000
 | $669,9002946 18th Ave NeNaples, FL 34120 |
Listing Updated: October 15, 2026 at 3:33:21 PM PDT