17035 Cottontail Cir,PUNTA GORDA, FL 33982
PUNTA GORDA, FL 33982

Description
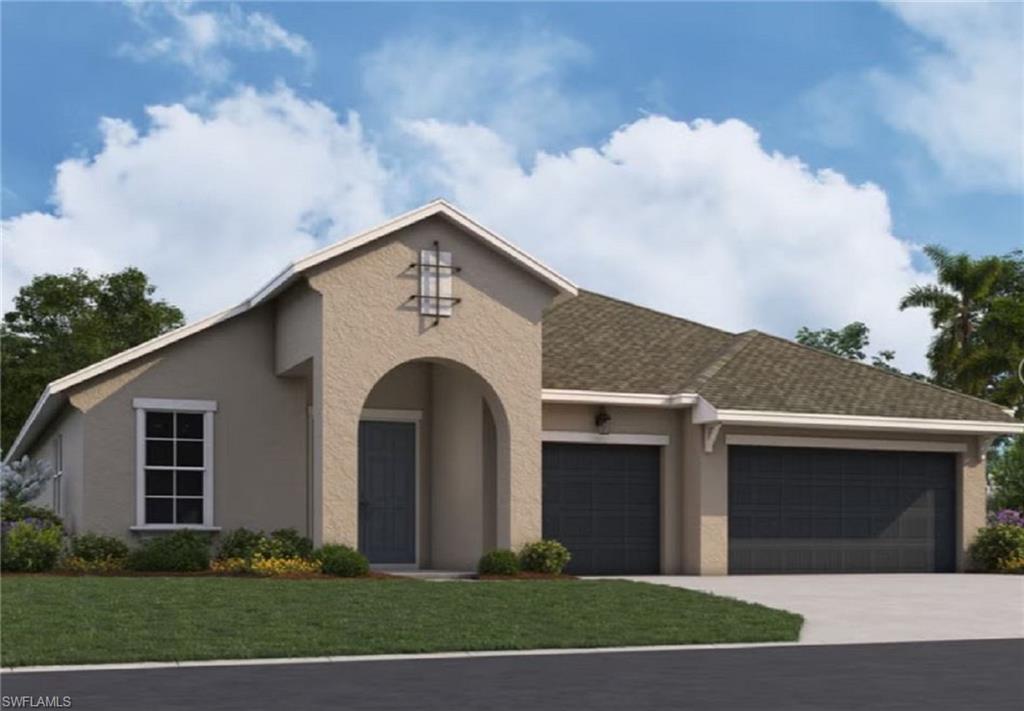
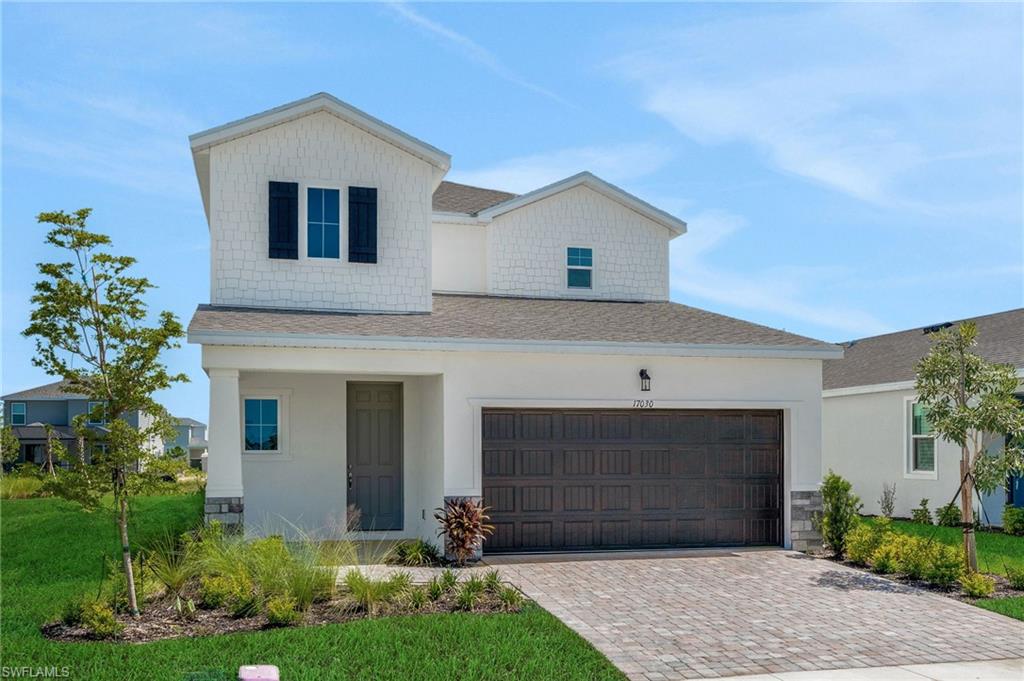
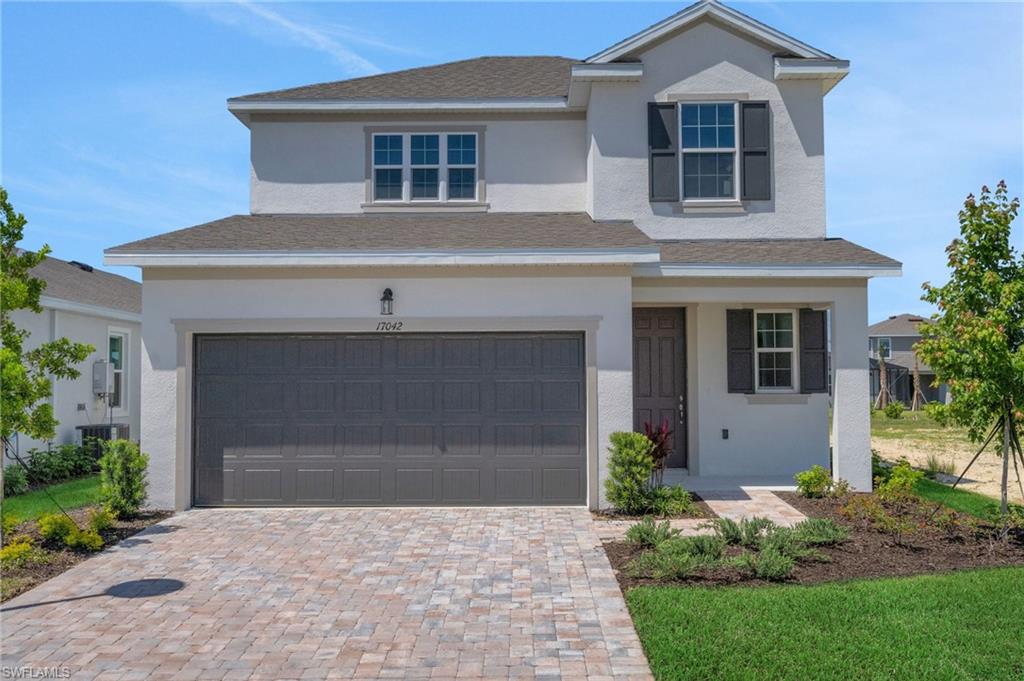
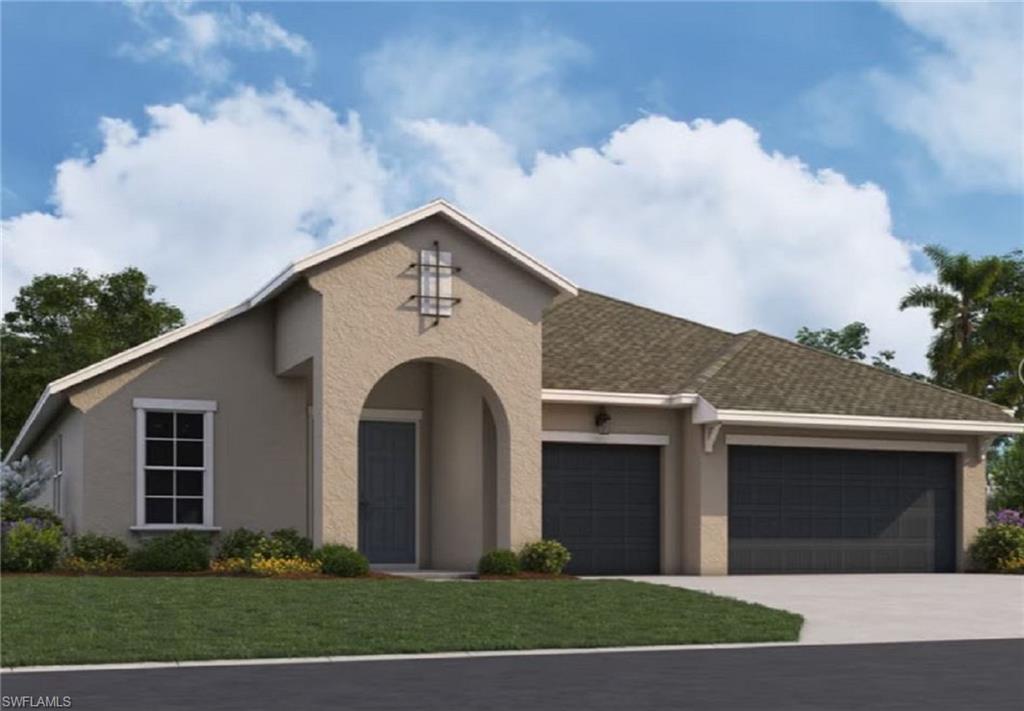
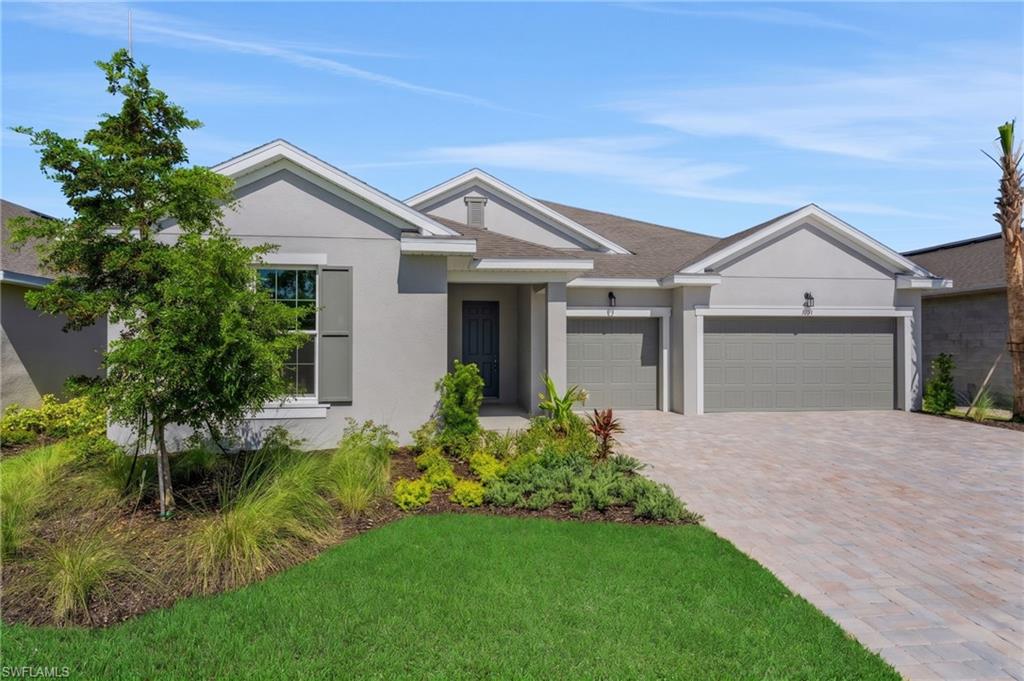
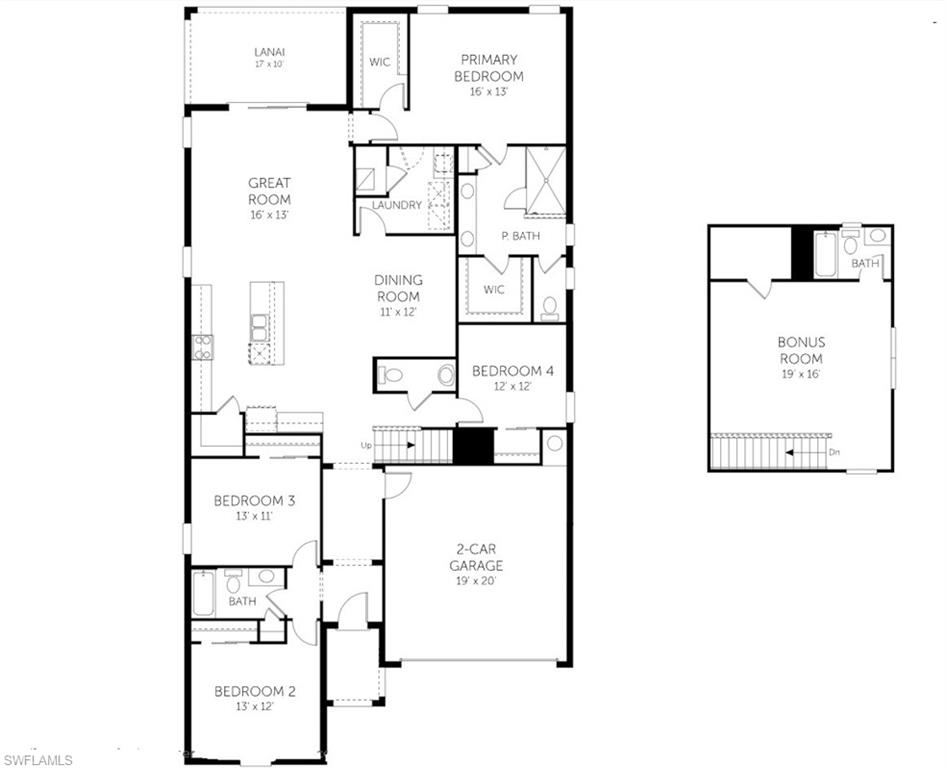
The moment you step through the RAVENNA II front door, your eyes are immediately drawn to an impressive sparkling lake view. This breathtaking backdrop instantly invites you to relax and unwind. This stunning 4-bedroom, 3.5-bath showcases a coastal-inspired design featuring espresso-colored cabinetry, Arctic white quartz counter-tops, that perfectly complement the ceramic tile flooring throughout the main living areas. Plush carpeting adds warmth and comfort in each of the four spacious bedrooms. The open-concept plan centers around a beautiful kitchen island, an ideal gathering spot for family and friends. Climb the stairs to a bonus room with a full bath, perfect for play or additional sleeping. More features include 8’ interior doors, double-pane impact glass, and the 12’ sliding glass lanai doors, which blur the line between indoor and outdoor living.
Details
| MLS # | 2026007672 |
|---|---|
| Listing Type | For Sale |
| Style | House |
| HOA Dues | $3,760 |
| Sub-Type | New Construction |
| Status | Active |
| Year | 2026 |
| Days On Site | 186 |
| Listing Provided By | Olympus Executive Realty Inc | Nancy Pruitt |
Features
| Bed(s) | 4 |
|---|---|
| Bath(s) | 4 Total |
| SQ Feet | 2,699 |
| Garage | 2 |
| Story(s) | 2 |
| Units | 1 |
| Acreage | 0.20 |
| Water Front | Yes |
| Property View | Yes |
Interior
| Rooms Total | 8 |
|---|---|
| Cooling Yes / No | Yes |
| Cooling | Central Electric, Exhaust Fan |
| Heating Yes / No | Yes |
| Heating | Central Electric |
| Interior Features | Pantry, Smoke Detectors, Walk-In Closet(s) |
| Furnished | Unfurnished |
| Appliances | Dishwasher, Disposal, Microwave, Range |
| Fireplace Yes / No | No |
| Laundry Features | Washer/Dryer Hookup |
| Room Dining Room Features | Eat-in Kitchen |
Exterior
| Exterior Features | Open Porch/Lanai |
|---|---|
| Roof | Shingle |
| Security Features | Gated Community, Smoke Detector(s) |
| Construction Materials | Poured Concrete, Wood Frame, Stucco, Wood Siding |
| Foundation Details | Poured Concrete |
| Lot Features | Regular |
| Patio And Porch Features | Patio |
Parking
| Garage Yes / No | Yes |
|---|---|
| Attached Garage Yes / No | Yes |
| Parking Features | Attached |
Location
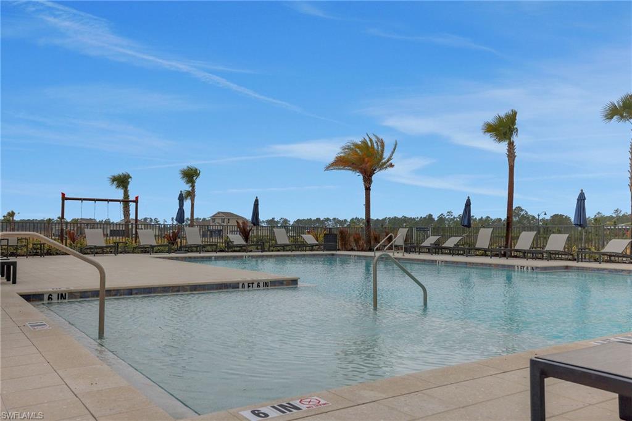
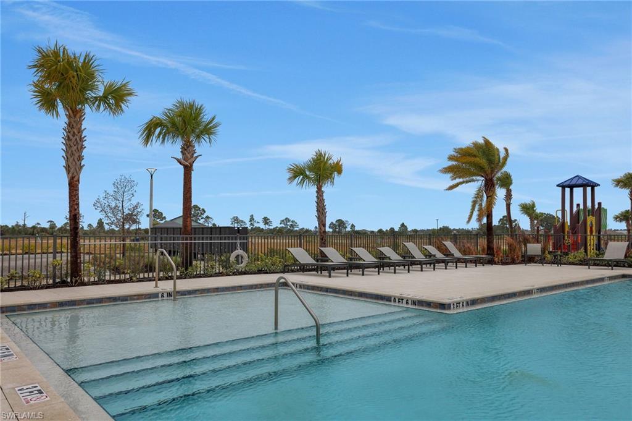
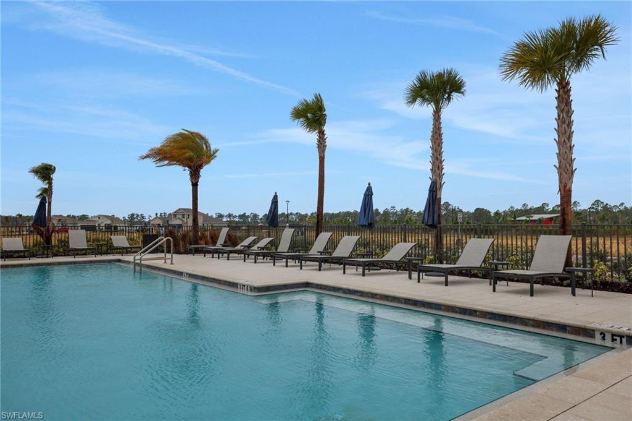
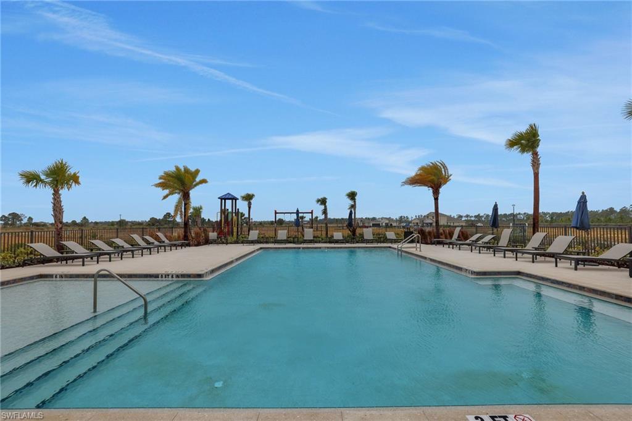
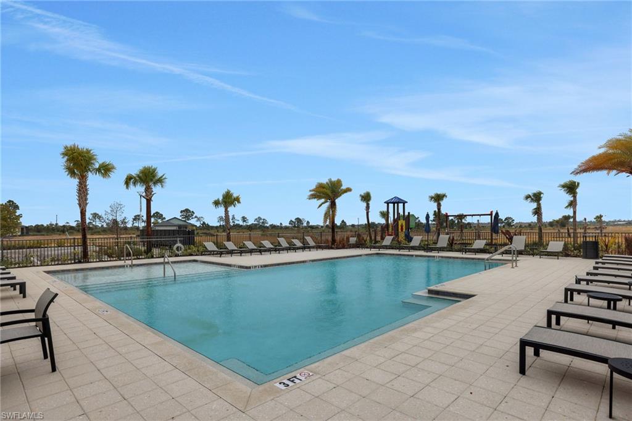
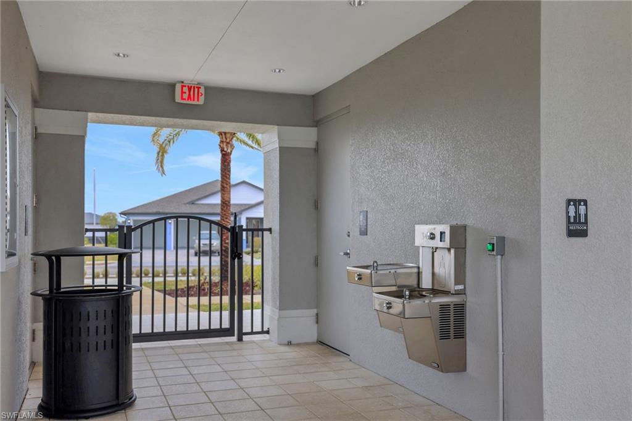
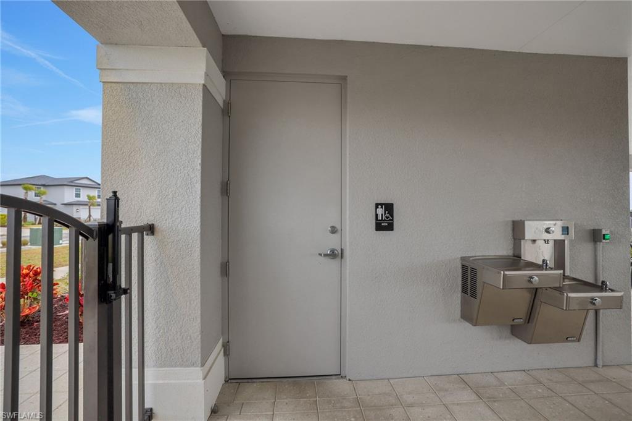
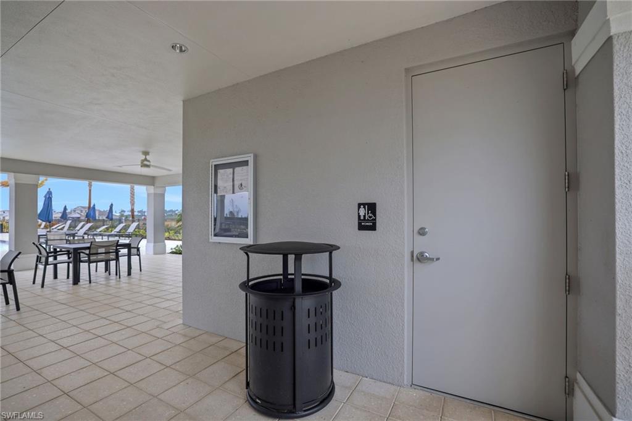
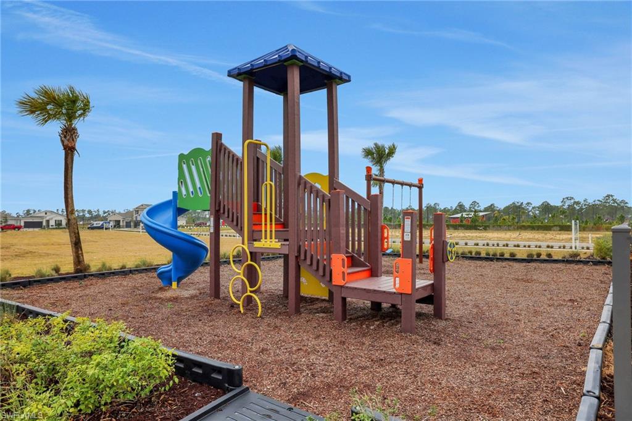
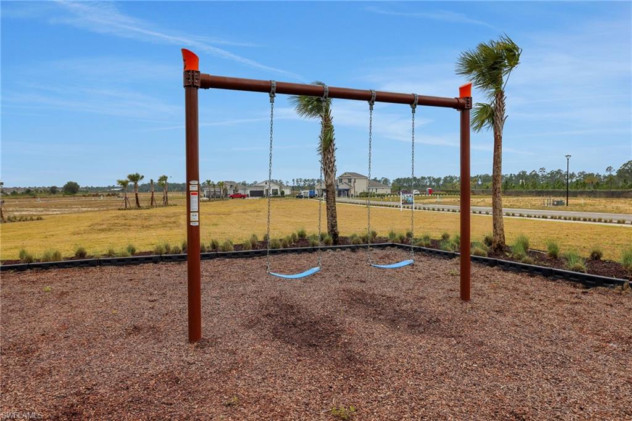
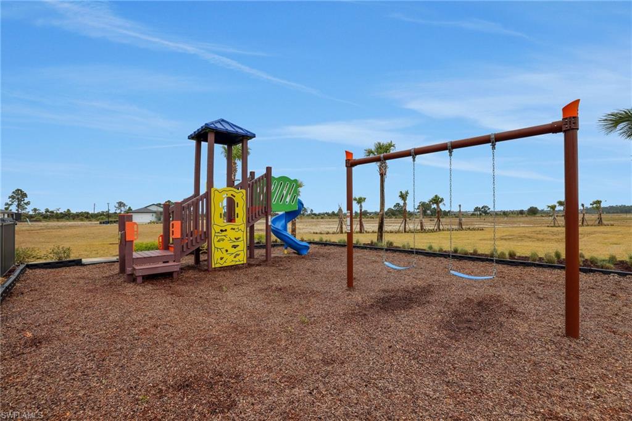
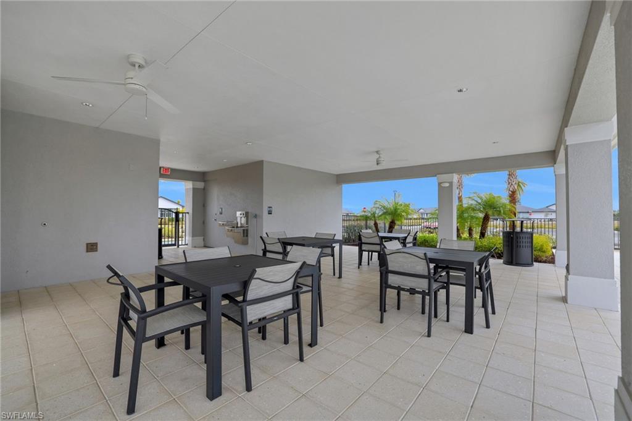
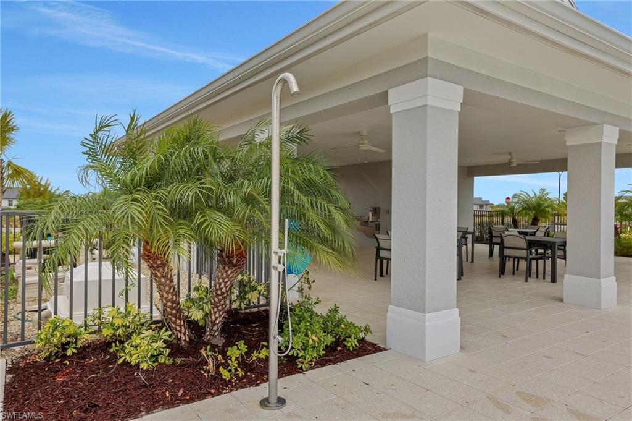
| Community Features | Pool, Dog Park, Sidewalks, Tennis Court(s), Gated |
|---|
Taxes
| Tax Annual Amount | 3045.99 |
|---|---|
| Tax Block | 000 |
| Tax Legal Description | CSR 000 0000 CREEKSIDE RUN LOT 4450 3517224 3551595 |
| Tax Year | 2025 |
Area Information
| State | FL |
|---|---|
| County | Charlotte |
| City | PUNTA GORDA |
| Zip Code | 33982 |
| Area | BABCOCK RANCH |
| Community Name | CREEKSIDE RUN |
| School District | babcock Neighborhood School |
| Elementary School | Babcock Neighborhood School |
| High School | babcock Neighborhood School |
| Listing VS Median (in CREEKSIDE RUN) | |
Price: $499,990 low | high Med: $499,990 sqft: 2,699 low | high Med: 2,699 $ / sqft: $185 low | high Med: $185 On site: 186 low | high Med: 186 | |
Market Activity 33982
Request a showing
Request a showing
Contact
Learn More About This Property

| State | FL |
|---|---|
| County | Charlotte |
| City | PUNTA GORDA |
| Zip Code | 33982 |
| Area | BABCOCK RANCH |
| Community Name | CREEKSIDE RUN |
| School District | babcock Neighborhood School |
| Elementary School | Babcock Neighborhood School |
| High School | babcock Neighborhood School |
| Listing VS Median (in CREEKSIDE RUN) | |
Price: $499,990 low | high Med: $499,990 sqft: 2,699 low | high Med: 2,699 $ / sqft: $185 low | high Med: $185 On site: 186 low | high Med: 186 | |