
1658 Mcilvaine Ct,MARCO ISLAND, FL 34145
MARCO ISLAND, FL 34145

Description
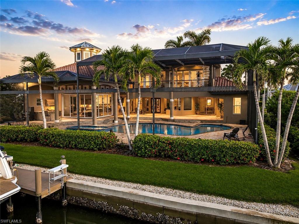
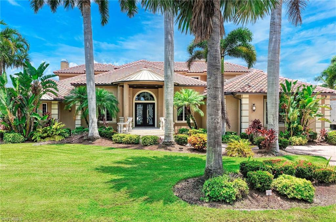
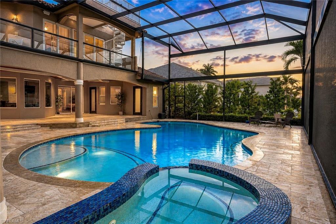
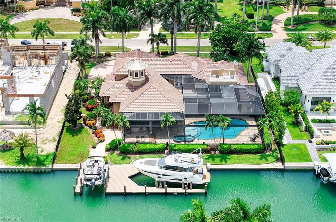
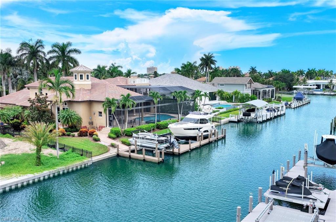
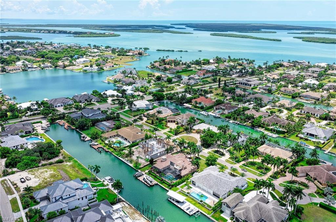
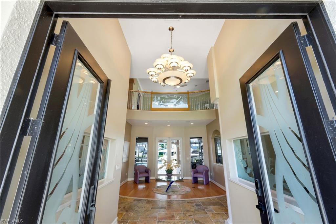
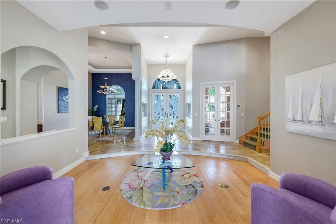
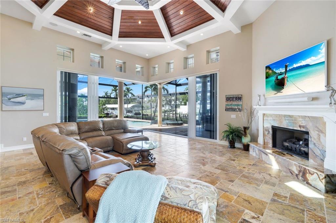
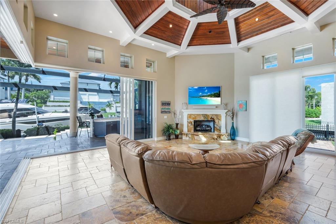
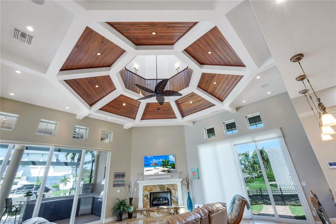
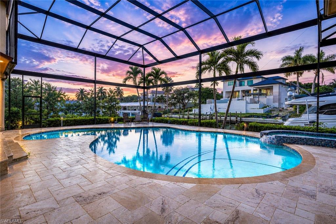
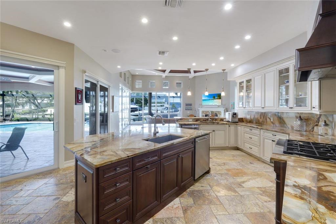
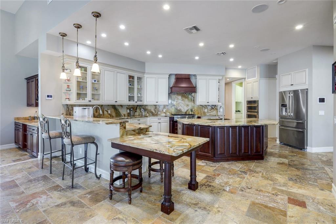
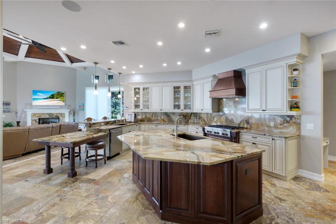
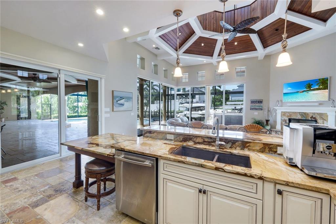
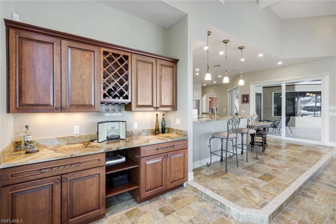
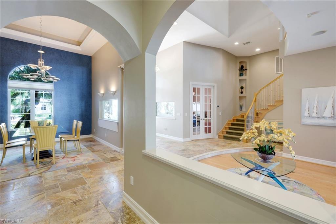
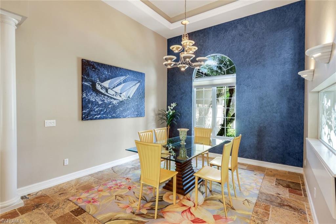
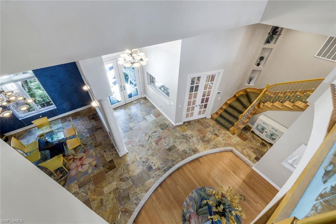
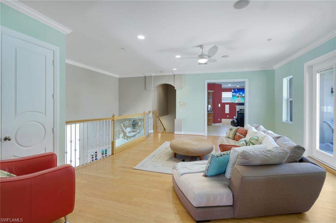
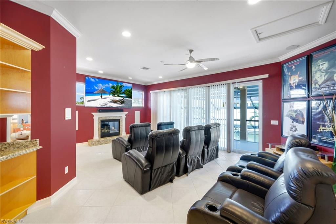
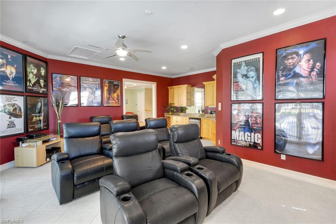
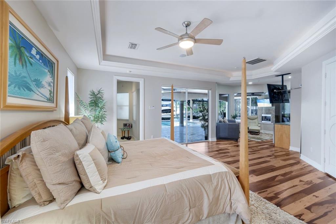
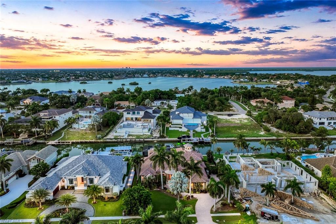
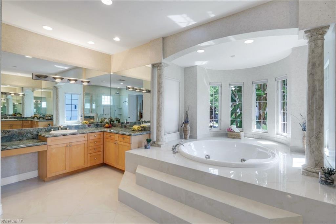
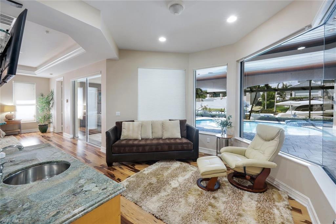
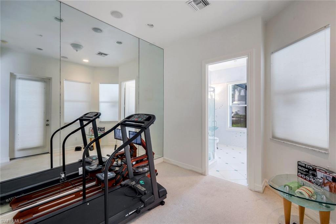
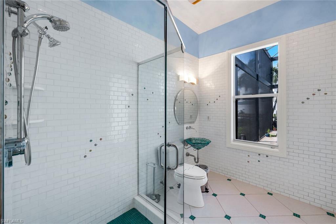
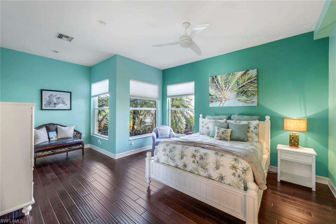
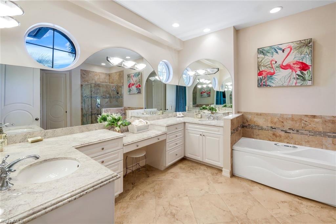
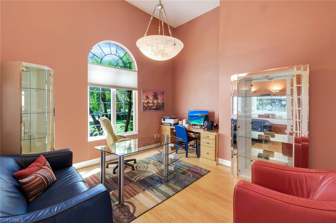
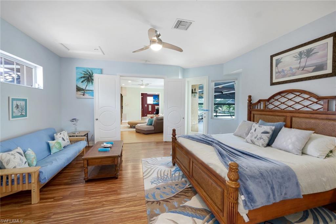
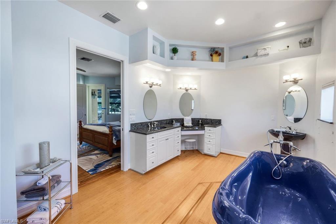
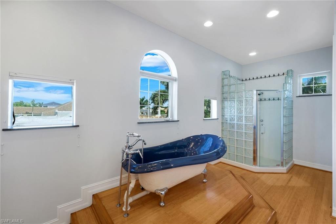
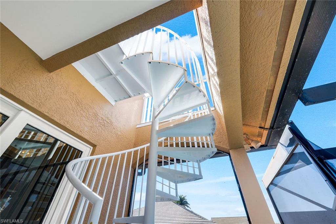
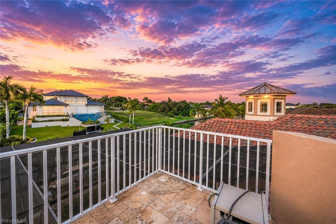
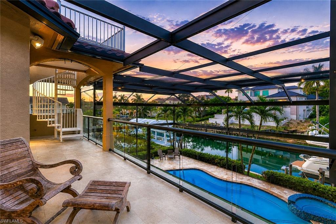
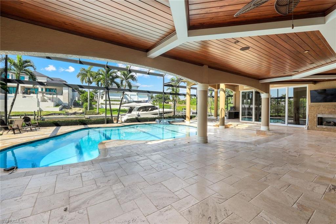
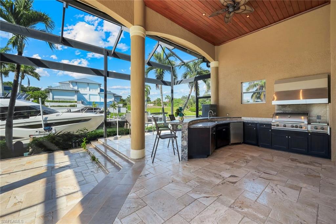
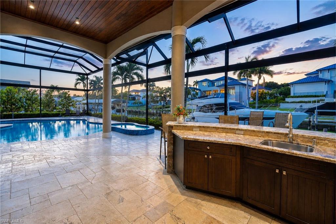
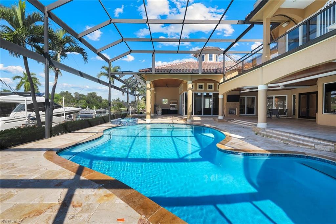
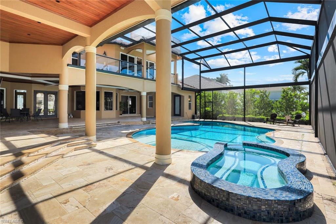
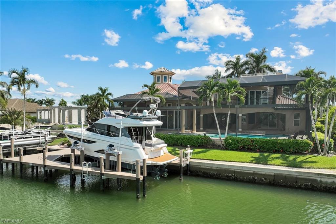
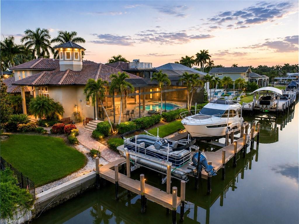
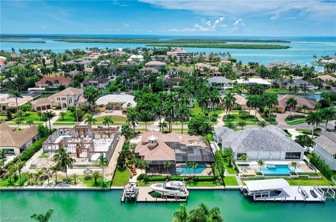
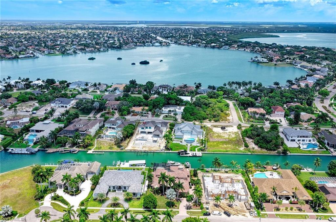
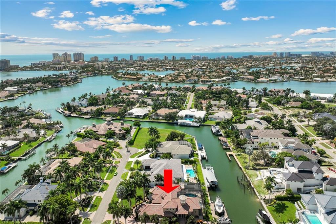
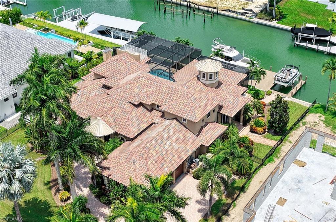
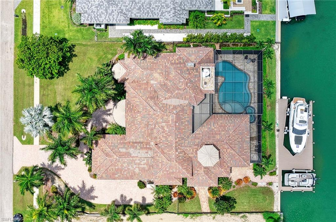
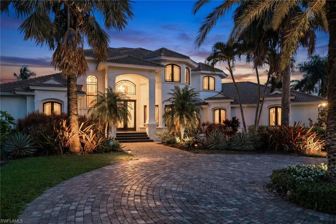
An Estate Designed to Feel Like Your Own Private Island Retreat. 3 bedroom plus den plus media room that could be converted to a bedroom. Etched-glass entry doors and a soaring two-story foyer crowned by a striking cupola introduce a residence defined by timeless architecture, exceptional craftsmanship, and grand scale. Rich ceiling treatments, custom lighting, an integrated Sonos sound system, and refined finishes carry throughout. The Great Room is crowned by a dramatic octagonal coffered lantern ceiling with warm Bahama-inspired wood louvers, a fireplace, and zero-corner pocketing sliding glass doors that create a seamless transition to the waterfront lanai. At the heart of the home, the chef's kitchen blends beauty and function with striking stone countertops and backsplash, illuminated custom cabinetry, premium JennAir appliances, a six-burner gas range, oversized island with breakfast bar, casual dining, and generous space for entertaining. An executive office with multiple workstations provides an ideal study or den. The first-floor primary suite is a sanctuary overlooking the water, with custom walk-in closets, wet bar, adjoining fitness room, and a spa-inspired bath featuring an elevated jetted soaking tub, cosmetic vanity, and oversized walk-in shower. A private first-floor guest suite offers exceptional comfort for visitors. Upstairs, an additional ensuite guest bed, and media room with its own fireplace (for possible conversion to bedroom) are open to a waterfront balcony capturing long-water views. Outside, Bahama-inspired louvered ceilings extend across the expansive covered lanai, where lounge and dining areas create an exceptional setting for waterfront entertaining. The impressive outdoor kitchen features a built-in grill, dedicated cooking area, seated bar, refrigerator, sink, and abundant serving space for effortless gatherings. Towering palms and lush tropical landscaping frame the saltwater pool, cascading waterfall spa, outdoor fireplace, pool bath, and sweeping waterfront views, creating an atmosphere of privacy and island elegance. Both the main lanai and upper balcony are fully screened, allowing year-round enjoyment of Southwest Florida's coastal climate. A dramatic spiral staircase leads to the rooftop terrace (new roof in 2025), where commanding Gulf views provide an unforgettable backdrop for spectacular sunsets. Completing this exceptional estate are a 38kW whole-home generator, 1,000-gallon propane tank, 2 new A/C units 2026, re-roof in 2025, and oversized three-car garage. The rare oversized fenced side yard provides valuable street-to-water access, making it easy to transport paddleboards, kayaks, watercraft, and boating gear to the composite dock with dual boat lifts (35,000 lb and 20,000 lb), fish-cleaning station, dock lighting, water, and electric. From there, Marco Island's extraordinary waterways and the Gulf become an extension of your backyard, defining the exquisite Southwest Florida waterfront lifestyle.
Details
| MLS # | 226026457 |
|---|---|
| Listing Type | For Sale |
| Style | House |
| Sub-Type | Resale |
| Status | Active |
| Year | 2003 |
| Days On Site | 53 |
| Listing Provided By | Re/Max Alliance Group | Pat Wilkins |
Features
| Bed(s) | 3 |
|---|---|
| Bath(s) | 4 Total |
| SQ Feet | 5,700 |
| Garage | 3 |
| Pool | Yes |
| Story(s) | 2 |
| Units | 1 |
| Acreage | 0.50 |
| Water Front | Yes |
| Property View | Yes |
Interior
| Rooms Total | 11 |
|---|---|
| Cooling Yes / No | Yes |
| Cooling | Ceiling Fan(s), Central Electric, Zoned |
| Heating Yes / No | Yes |
| Heating | Central Electric, Zoned |
| Interior Features | Bar, Built-In Cabinets, Cathedral Ceiling(s), Closet Cabinets, Custom Mirrors, Fireplace, Foyer, Laundry Tub, Pantry, Smoke Detectors, Wired for Sound, Tray Ceiling(s), Volume Ceiling, Walk-In Closet(s), Wet Bar, Window Coverings, Zero/Corner Door Sliders |
| Window Features | Window Coverings |
| Furnished | Furnished |
| Appliances | Gas Cooktop, Dishwasher, Disposal, Dryer, Microwave, Refrigerator, Refrigerator/Icemaker, Washer |
| Fireplace Features | Outside |
| Fireplace Yes / No | Yes |
| Laundry Features | Laundry in Residence, Laundry Tub |
| Room Dining Room Features | Breakfast Bar, Dining - Living, Eat-in Kitchen, Formal |
Exterior
| Exterior Features | Boat Dock Private, Boat Lift, Composite Dock, Dock Deeded, Elec Avail at dock, Water Avail at Dock, Balcony, Screened Balcony, Screened Lanai/Porch, Built In Grill, Outdoor Kitchen, Outdoor Shower, Storage |
|---|---|
| Roof | Tile |
| Security Features | Smoke Detector(s) |
| Construction Materials | Concrete Block, Stucco |
| Foundation Details | Concrete Block |
| Lot Features | Oversize |
| Patio And Porch Features | Deck |
Parking
| Garage Yes / No | Yes |
|---|---|
| Attached Garage Yes / No | Yes |
| Parking Features | Attached |
Utilities
| Gas | Propane |
|---|
Location
| Community Features | Fitness Center |
|---|
Taxes
| Tax Annual Amount | 40485.86 |
|---|---|
| Tax Block | 416 |
| Tax Legal Description | MARCO BCH UNIT 13 BLK 416 LOT 12 |
| Tax Year | 2025 |
Area Information
| State | FL |
|---|---|
| County | Collier |
| City | MARCO ISLAND |
| Zip Code | 34145 |
| Area | MARCO ISLAND |
| Community Name | MARCO ISLAND |
| Listing VS Median (in MARCO ISLAND) | |
Price: $4,200,000 low | high Med: $2,070,000 sqft: 5,700 low | high Med: 2,480 $ / sqft: $737 low | high Med: $835 On site: 53 low | high Med: 159 | |
Market Activity 34145
Request a showing
Request a showing
Contact
Learn More About This Property

| State | FL |
|---|---|
| County | Collier |
| City | MARCO ISLAND |
| Zip Code | 34145 |
| Area | MARCO ISLAND |
| Community Name | MARCO ISLAND |
| Listing VS Median (in MARCO ISLAND) | |
Price: $4,200,000 low | high Med: $2,070,000 sqft: 5,700 low | high Med: 2,480 $ / sqft: $737 low | high Med: $835 On site: 53 low | high Med: 159 | |
 | $3,199,0001578 Barfield CtMarco Island, FL 34145 |