

Description
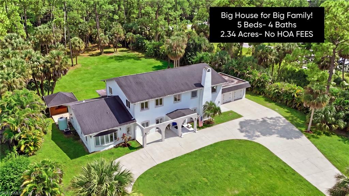
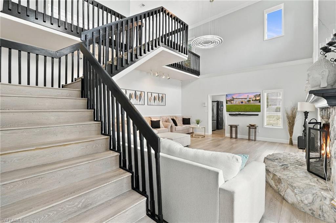
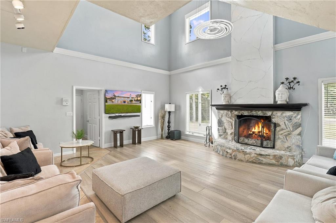
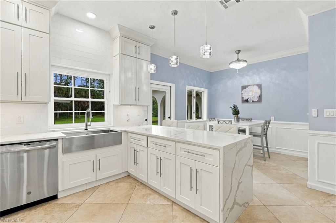
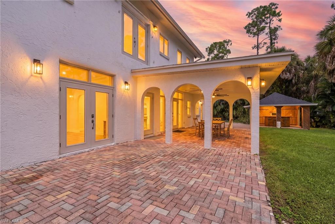
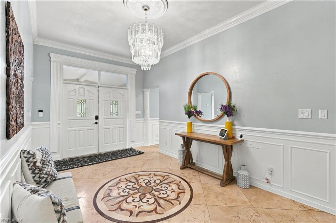
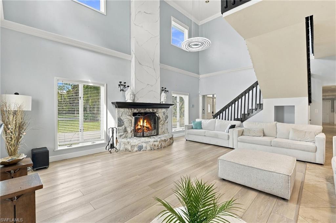
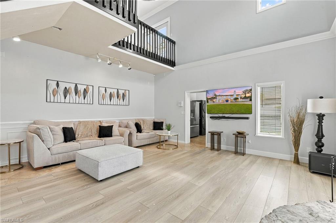
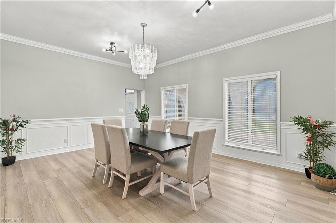
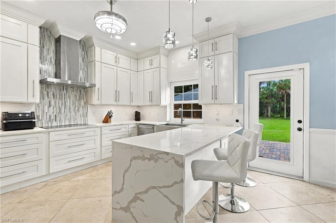
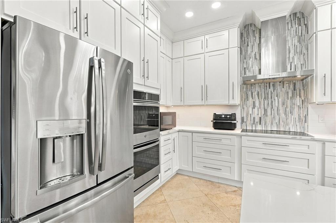
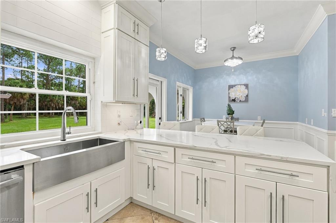
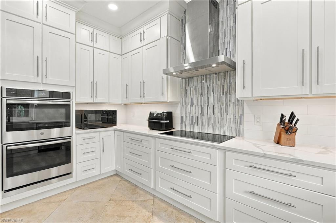
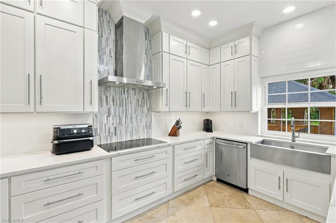
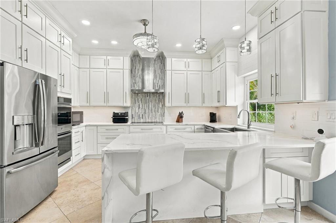
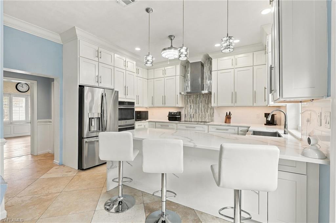
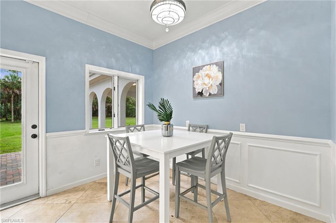
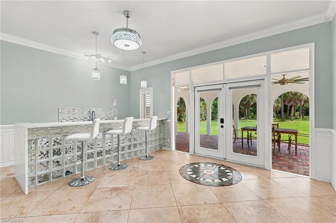
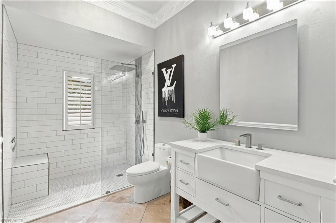
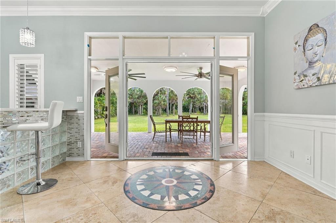
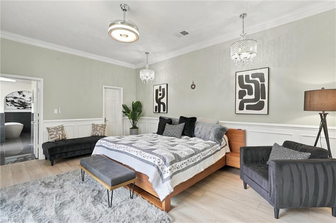
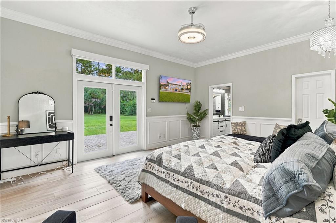
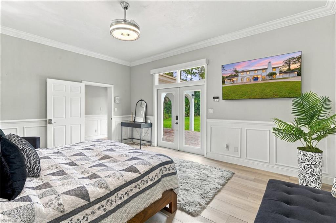
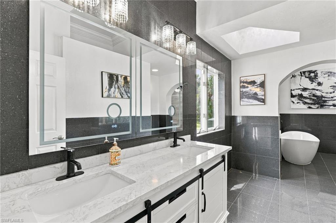
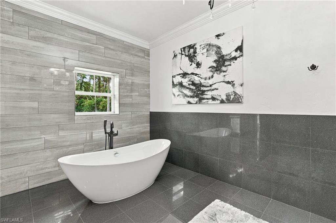
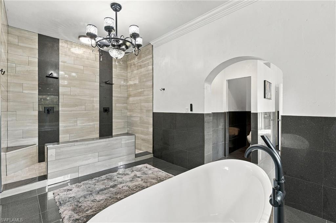
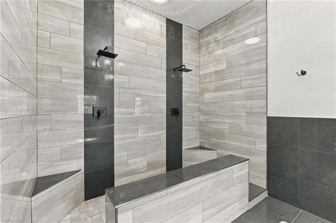
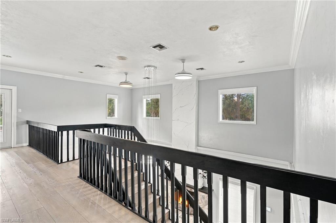
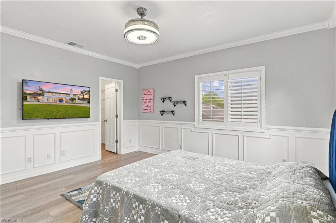
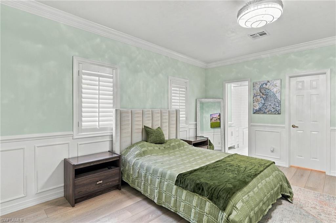
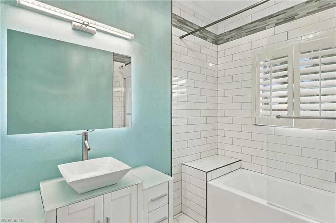
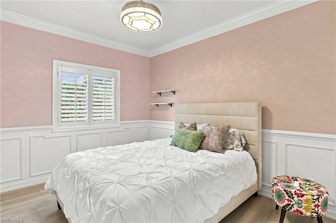
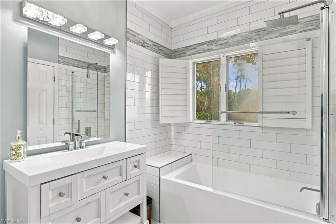
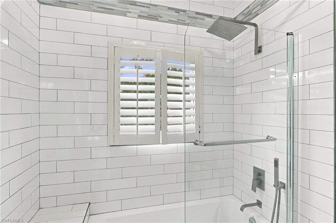
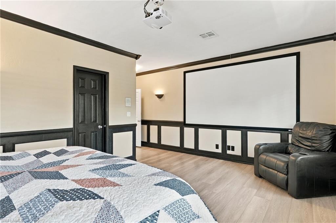
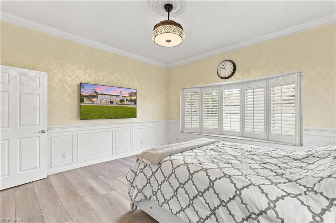
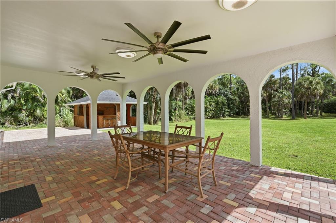
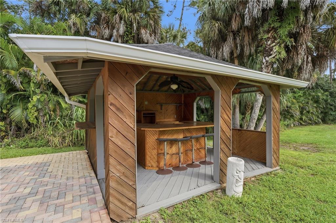
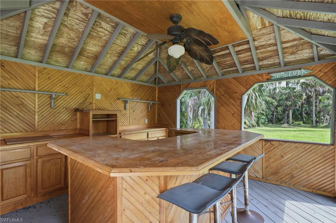
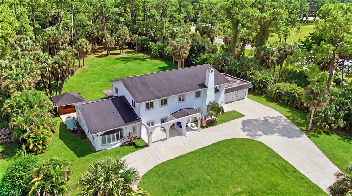
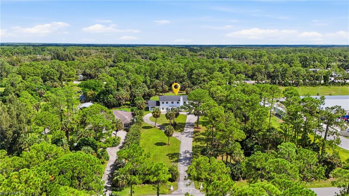
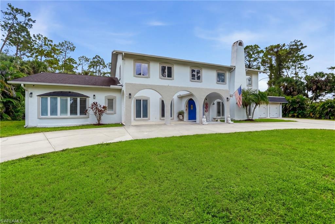
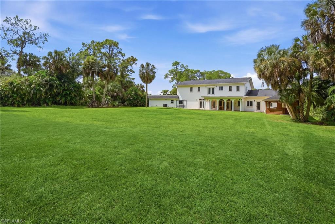
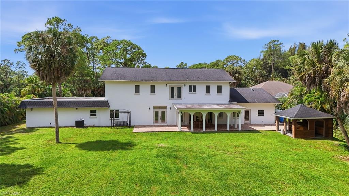
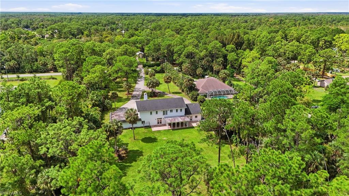
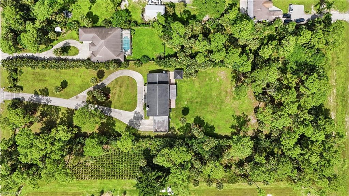
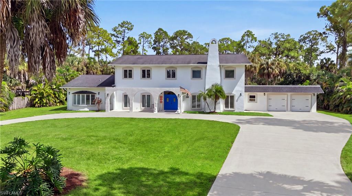
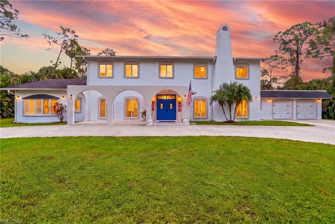
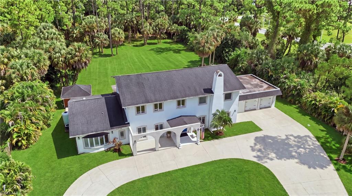
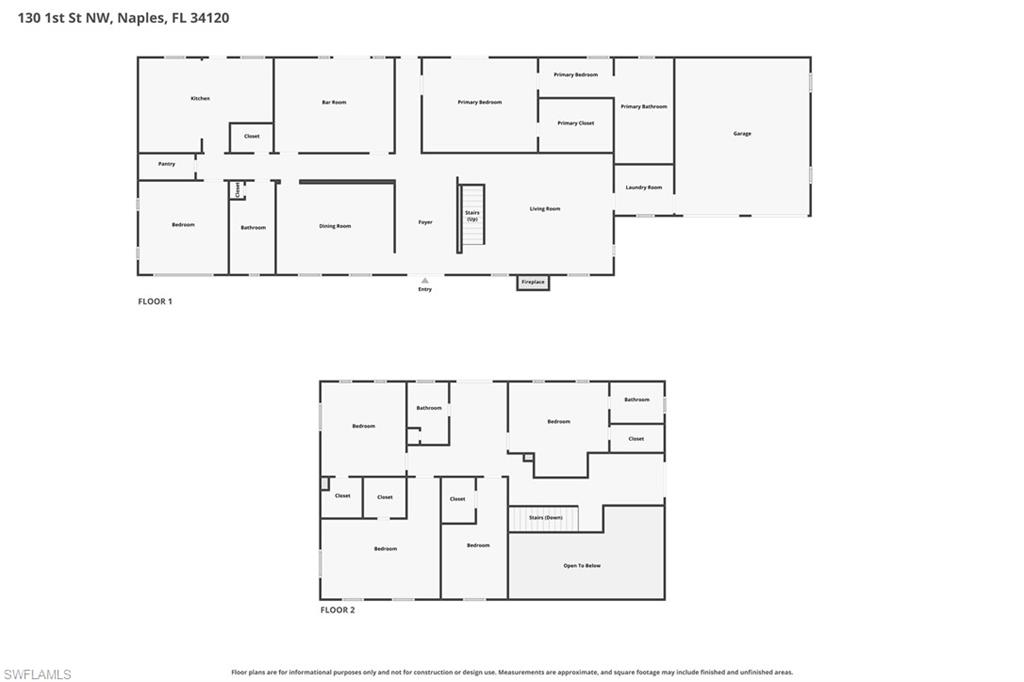
BIG HOUSE LOOKING FOR ONE BIG HAPPY FAMILY! One of the largest houses on the market in Golden Gate Estates, 5 bedrooms, den, family room, 4 bathrooms in a convenient location with unbelievable space and privacy situated on 2.34 acres! Claim this charming 4,939 Sq. Ft. property and make it your forever home! This two-story impressive retreat has 20 ft. soaring ceilings, decorative moldings, plantation shutters, numerous windows, full glass doors for an abundance of natural light. Upon entering the magnificent foyer, you will appreciate the grand staircase and the 'stunning' stone fireplace which is the centerpiece of this resort oasis! The living room is exceptionally large with lots of space for family gatherings! The chef's dream kitchen is adorned with quarts surfaces, stainless steel appliances, wall oven, cook top, stainless steel farm sink, breakfast bar and a cheerful space to enjoy morning coffee, lunch or dinner! Formal dining room is also over-sized with ample room for family get-togethers! Another amazing gathering space is the family room that has a wet bar and opens up to the covered lanai! This home has 'two' primary suites, one on the first floor and the other on the second floor which offers several living options for family, friends, relatives as well as multi generational living! The primary suite is a true spa oasis with double vanity sinks, soaking tub, walk-in double head shower with sleek black tile! The primary suite is light and bright with natural light and access to the back patio. The second floor of this remarkable home is just as inviting as the first floor. The impressive, contemporary staircase takes you to the second floor loft, directing you to another primary suite along with 3 other bedrooms and 2 bathrooms! The overall vibe of this home is resort-style, relaxed living with an abundance of space and privacy! The covered lanai with an open patio is also generously over-sized with ample room for family celebrations with an outdoor tiki bar! The backyard is lusciously landscaped and just screaming for a resort style swimming pool! This is also a great investor or Airbnb opportunity! The only thing missing from this truly unique home is ...YOU! Amazing location, close in, just off Wilson Blvd. and close to schools, shopping, restaurants and the ever popular Big Corkscrew Island Regional Park! Attractively priced below market!
Details
| MLS # | 226036095 |
|---|---|
| Listing Type | For Sale |
| Style | House |
| Sub-Type | Resale |
| Status | Active |
| Year | 1991 |
| Days On Site | 12 |
| Listing Provided By | John R Wood Properties | Bob Kapish |
Features
| Bed(s) | 5 |
|---|---|
| Bath(s) | 4 Total |
| SQ Feet | 4,939 |
| Garage | 2 |
| Story(s) | 2 |
| Units | 1 |
| Acreage | 2.34 |
| Water Front | Yes |
| Property View | Yes |
Interior
| Rooms Total | 11 |
|---|---|
| Cooling Yes / No | Yes |
| Cooling | Ceiling Fan(s), Central Electric |
| Heating Yes / No | Yes |
| Heating | Central Electric |
| Interior Features | Bar, Built-In Cabinets, Closet Cabinets, Custom Mirrors, Fireplace, Foyer, Pantry, Pull Down Stairs, Smoke Detectors, Volume Ceiling, Walk-In Closet(s), Wet Bar, Window Coverings |
| Window Features | Window Coverings |
| Furnished | Turnkey |
| Appliances | Electric Cooktop, Dishwasher, Disposal, Dryer, Microwave, Refrigerator/Freezer, Refrigerator/Icemaker, Reverse Osmosis, Self Cleaning Oven, Wall Oven, Washer |
| Fireplace Yes / No | Yes |
| Laundry Features | Laundry in Residence |
| Room Dining Room Features | Breakfast Room, Dining - Living, Eat-in Kitchen, Formal |
Exterior
| Exterior Features | Tiki Hut, Open Porch/Lanai, Courtyard |
|---|---|
| Roof | Shingle |
| Security Features | Security System, Smoke Detector(s) |
| Construction Materials | Concrete Block, Stucco |
| Foundation Details | Concrete Block |
| Lot Features | Oversize |
| Patio And Porch Features | Deck, Patio |
Parking
| Garage Yes / No | Yes |
|---|---|
| Attached Garage Yes / No | Yes |
| Parking Features | Circular Driveway, Driveway Paved, Paved, Attached |
Utilities
| Sewer | Septic Tank |
|---|
Taxes
| Tax Annual Amount | 8726.8 |
|---|---|
| Tax Block | 142 |
| Tax Legal Description | GOLDEN GATE EST UNIT 11 N 150FT OF TR 142 |
| Tax Year | 2025 |
Area Information
| State | FL |
|---|---|
| County | Collier |
| City | NAPLES |
| Zip Code | 34120 |
| Area | GOLDEN GATE ESTATES |
| Community Name | GOLDEN GATE ESTATES |
| School District | GULF COAST HIGH SCHOOL |
| Elementary School | BIG CYPRESS ELEMENTARY SCHOOL |
| High School | GULF COAST HIGH SCHOOL |
| Listing VS Median (in GOLDEN GATE ESTATES) | |
Price: $1,299,999 low | high Med: $657,000 sqft: 4,939 low | high Med: 1,810 $ / sqft: $263 low | high Med: $363 On site: 12 low | high Med: 62.5 | |
Market Activity 34120
Request a showing
Request a showing
Contact
Learn More About This Property

| State | FL |
|---|---|
| County | Collier |
| City | NAPLES |
| Zip Code | 34120 |
| Area | GOLDEN GATE ESTATES |
| Community Name | GOLDEN GATE ESTATES |
| School District | GULF COAST HIGH SCHOOL |
| Elementary School | BIG CYPRESS ELEMENTARY SCHOOL |
| High School | GULF COAST HIGH SCHOOL |
| Listing VS Median (in GOLDEN GATE ESTATES) | |
Price: $1,299,999 low | high Med: $657,000 sqft: 4,939 low | high Med: 1,810 $ / sqft: $263 low | high Med: $363 On site: 12 low | high Med: 62.5 | |