

Description
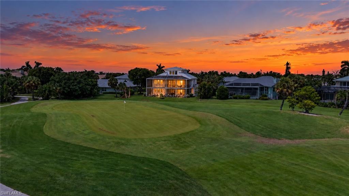
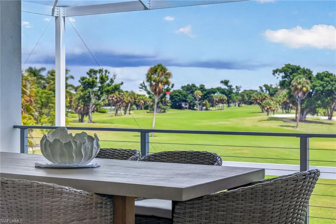
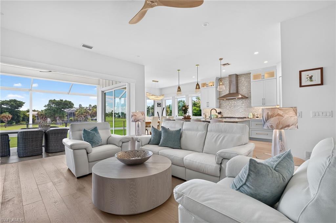
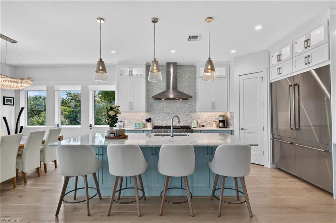
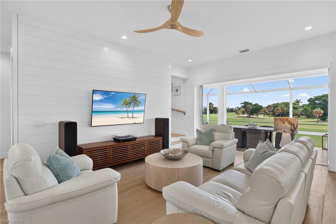
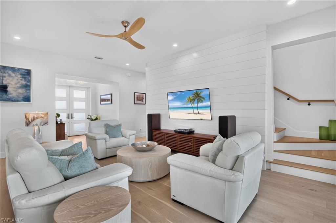
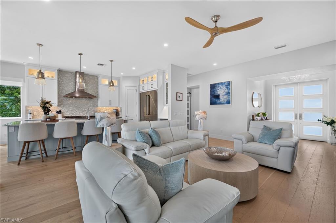
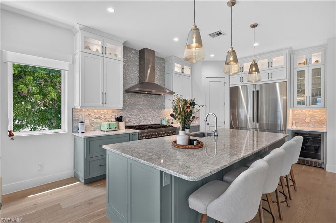
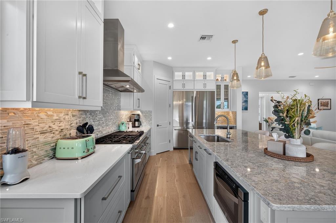
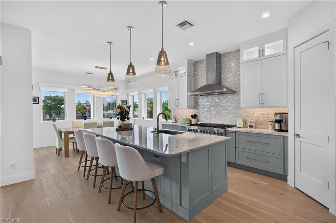
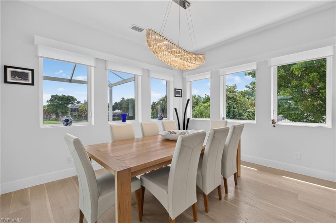
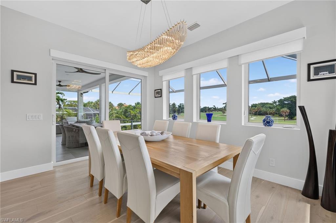
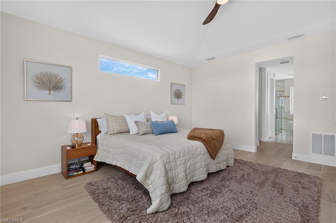
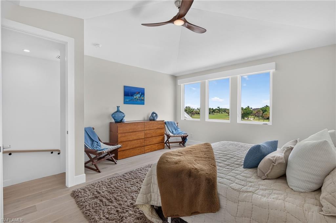
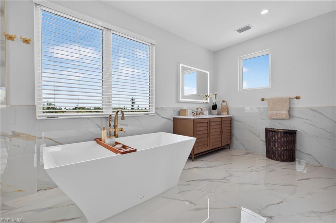
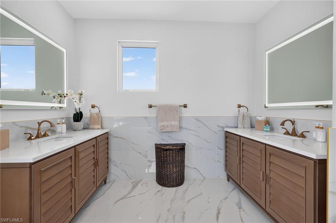
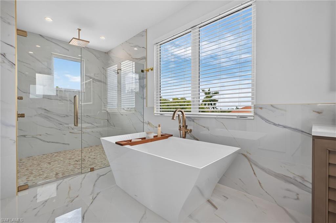
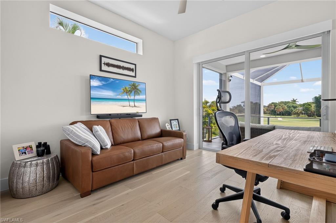
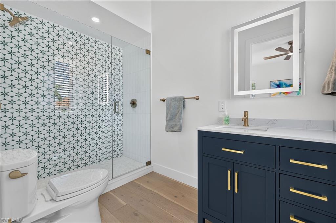
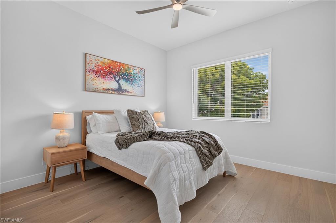
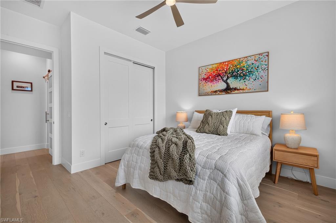
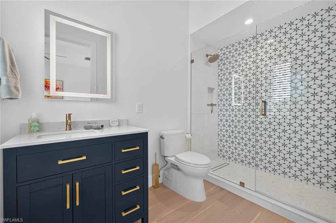
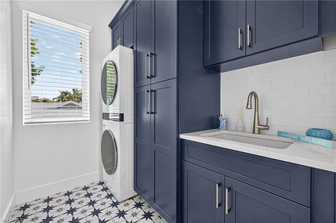
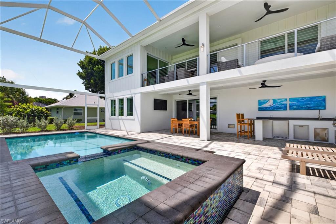
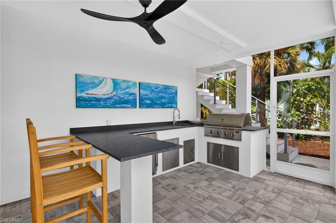
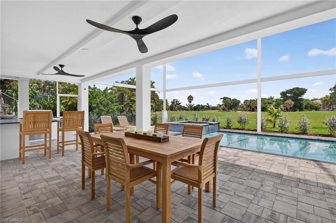
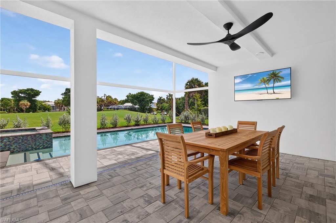
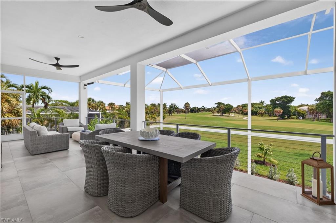
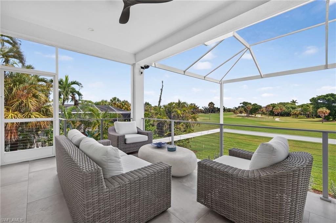
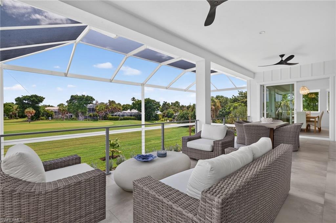
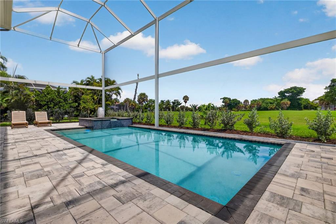
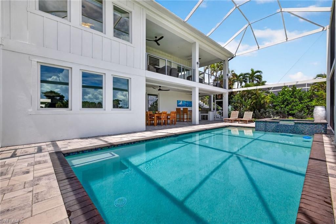
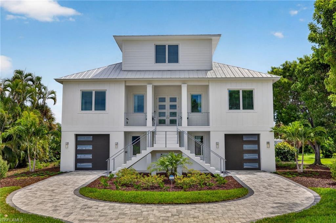
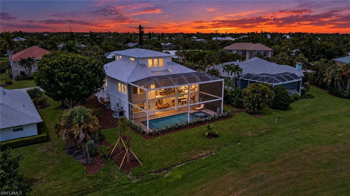
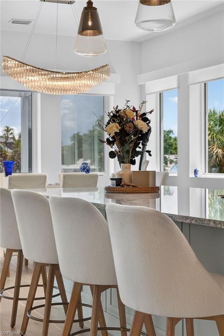
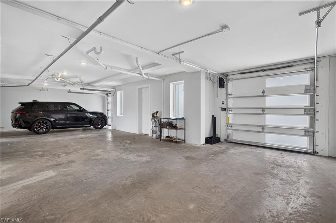
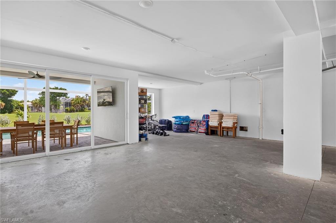
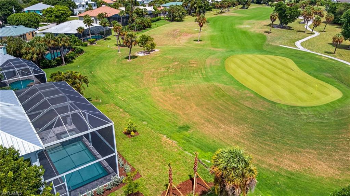
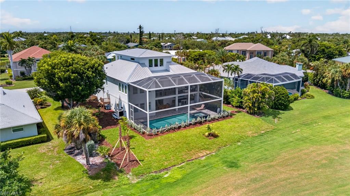
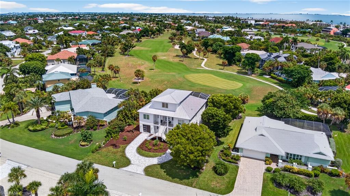
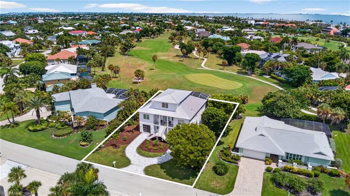
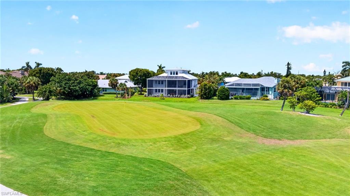
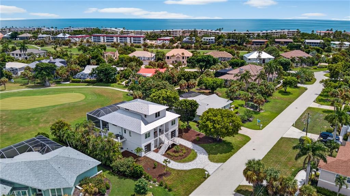
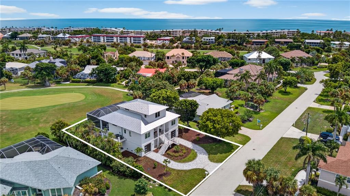
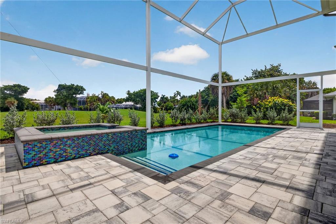
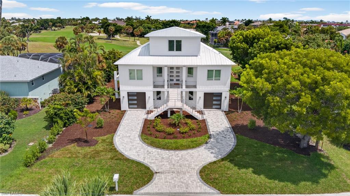
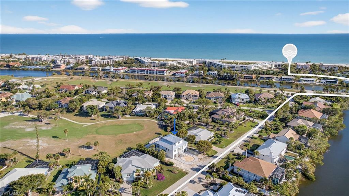
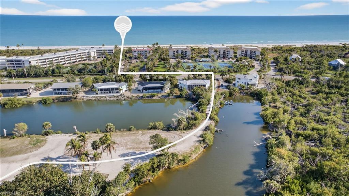
Golf. Beach. New construction. This newly completed 2026 residence in Sanibel's Beachview community brings together three qualities rarely found in one island home: long views down the 14th fairway of Sanibel Island Golf Club, deeded Gulf beach access and substantial concrete construction designed with Florida living in mind. The home's eastern exposure looks down the manicured fairway, creating a long, open backdrop for both the interior and outdoor living spaces. Inside, 12-foot ceilings and solid white oak plank flooring establish a clean, sophisticated aesthetic, while pocketing disappearing sliders open the great room completely to the outdoor living spaces, seamlessly connecting the two. Completed to modern construction standards, the residence incorporates Insulated Concrete Form construction along with extensive concrete components, including concrete construction through the main living level and subfloor and concrete front and rear lanais. ICF construction combines a reinforced concrete core with continuous insulation, creating a building envelope valued for structural resilience, energy efficiency, reduced outside-noise transmission and improved control of heat and humid-air infiltration, advantages particularly relevant to Southwest Florida. A metal roof and a whole-house 24-kilowatt propane generator with 1,000-gallon propane capacity further enhance the home's infrastructure and preparedness. The main living level is designed for everyday comfort and entertaining. The kitchen features quartz countertops and a 40-inch gas range with six burners, griddle and two ovens, complemented by commercial refrigeration towers, a pantry and a beverage cooler. A separate office offers flexibility for potential use as a fourth bedroom. Privately positioned upstairs, the primary suite creates a retreat apart from the main living areas with vaulted ceilings, two walk-in closets, dual vanities, a soaking tub, a walk-in rain shower and electric window shades. Outdoor living is equally well considered. The pool and spa are surrounded by covered and uncovered gathering areas, while a reinforced pool enclosure with large panoramic panels preserves the expansive fairway outlook. An outdoor kitchen with a wet bar, beverage cooler and Coyote grill creates a complete setting for entertaining. Two single-width garages extend to double depth, offering exceptional storage and potential capacity for up to four vehicles. Beachview adds another dimension to the lifestyle. Sanibel Island Golf Club, its restaurant and pro shop are conveniently near the community entrance, with affordable memberships and daily rates providing the flexibility to play as frequently or casually as desired. When the beach calls, residents enjoy deeded Beachview beach access with parking for bicycles, golf carts and cars. The community also offers easy access to the Sanibel Causeway, the island's extensive bicycle network and nearby resorts for dining or recreation.
Details
| MLS # | 2026038418 |
|---|---|
| Listing Type | For Sale |
| Style | House |
| HOA Dues | $50 |
| Sub-Type | New Construction |
| Status | Active |
| Year | 2026 |
| Days On Site | 39 |
| Listing Provided By | Premier Sotheby's Int'l Realty | Jeffrey Burns |
Features
| Bed(s) | 4 |
|---|---|
| Bath(s) | 4 Total |
| SQ Feet | 2,581 |
| Garage | 3 |
| Pool | Yes |
| Story(s) | 2 |
| Units | 1 |
| Acreage | 0.23 |
| Golf Course | Yes |
| Water Front | Yes |
| Property View | Yes |
Interior
| Rooms Total | 0 |
|---|---|
| Cooling Yes / No | Yes |
| Cooling | Ceiling Fan(s), Central Electric |
| Heating Yes / No | Yes |
| Heating | Central Electric |
| Interior Features | Bar, Built-In Cabinets, Laundry Tub, Pantry, Vaulted Ceiling(s) |
| Furnished | Unfurnished |
| Appliances | Dishwasher, Disposal, Dryer, Freezer, Grill - Gas, Wine Cooler, Microwave, Range, Refrigerator/Icemaker, Tankless Water Heater, Washer |
| Fireplace Yes / No | No |
| Laundry Features | Laundry in Residence, Laundry Tub |
| Room Dining Room Features | Breakfast Bar, Eat-in Kitchen |
Exterior
| Exterior Features | Screened Lanai/Porch, Built In Grill, Outdoor Kitchen |
|---|---|
| Roof | Metal |
| Security Features | Security System |
| Construction Materials | ICFs (Insulated Concrete Forms), Stucco |
| Lot Features | Golf Course, Regular |
| Patio And Porch Features | Patio |
Parking
| Garage Yes / No | Yes |
|---|---|
| Attached Garage Yes / No | Yes |
| Parking Features | Electric Vehicle Charging Station(s), Attached |
Utilities
| Gas | Propane |
|---|
Location
| Community Features | Golf |
|---|
Taxes
| Tax Annual Amount | 5441.82 |
|---|---|
| Tax Block | A |
| Tax Legal Description | BEACHVIEW COUNTRY CLUB EST BLK A PB 28 PG 50 LOT 95 |
| Tax Year | 2025 |
Area Information
| State | FL |
|---|---|
| County | Lee |
| City | SANIBEL |
| Zip Code | 33957 |
| Area | BEACHVIEW COUNTRY CLUB ESTATES |
| Community Name | BEACHVIEW COUNTRY CLUB ESTATES |
| Listing VS Median (in BEACHVIEW COUNTRY CLUB ESTATES) | |
Price: $2,095,000 low | high Med: $1,295,000 sqft: 2,581 low | high Med: 2,328 $ / sqft: $812 low | high Med: $556 On site: 39 low | high Med: 17 | |
Market Activity 33957
Request a showing
Request a showing
Contact
Learn More About This Property

| State | FL |
|---|---|
| County | Lee |
| City | SANIBEL |
| Zip Code | 33957 |
| Area | BEACHVIEW COUNTRY CLUB ESTATES |
| Community Name | BEACHVIEW COUNTRY CLUB ESTATES |
| Listing VS Median (in BEACHVIEW COUNTRY CLUB ESTATES) | |
Price: $2,095,000 low | high Med: $1,295,000 sqft: 2,581 low | high Med: 2,328 $ / sqft: $812 low | high Med: $556 On site: 39 low | high Med: 17 | |